

2073 Monday Drive, Elgin, Illinois 60123
Subdivision > Century Oaks West
Sorry, we are updating photos, please update this page in 15 minutes
$182,000
|
Sold
|
|
| Status: | Closed |
| Sqft: | 2,091 |
| Cost/Sqft: | $88 |
| Beds: | 4 |
| Baths: | 3 |
| Year Built: | — |
| Property Taxes: | $6,081 |
| Days On Market: | 3716 |
| Lot Size: | 0,18 |
Description
Great location! Spacious home with fenced yard that backs up to forest preserve! Eat-in Kitchen with oak cabinets overlooks large living room with wood burning fireplace. Screened porch, huge master suite with sitting area, rec room in basement, backyard swing set and shed. Come put your finishing touches! APPROVED SHORT SALE....CALL LISTING AGENT FOR DETAILS!! Cash or Conventional only. Bank will give response in 24-48 hours. Can close quickly!
Property Specifics
| Single Family | |
| — | |
| Colonial | |
| — | |
| Partial | |
| Aluminum Siding | |
| Asphalt | |
| — | |
| No | |
| 0.18 |
| Kane | |
| Century Oaks West | |
| 0 / Not Applicable | |
| None | |
| Public | |
| Public Sewer | |
| Central Air | |
| Natural Gas, Forced Air | |
| 09334331 | |
| 0604200026 |
Nearby Schools
| NAME: | DISTRICT: | DISTANCE: | |
|---|---|---|---|
|
Grade School
Century Oaks Elementary School |
46 | — | |
|
Middle School
Kimball Middle School |
46 | Not in DB | |
|
High School
Larkin High School |
46 | Not in DB | |
Property History
| DATE: | EVENT: | PRICE: | SOURCE: |
|---|---|---|---|
| 12 Oct, 2007 | Sold | $260,000 | MRED MLS |
| 25 Sep, 2007 | Under contract | $279,900 | MRED MLS |
| 11 Jun, 2007 | Listed for sale | $279,900 | MRED MLS |
| 6 Jan, 2017 | Sold | $182,000 | MRED MLS |
| 31 Oct, 2016 | Under contract | $184,900 | MRED MLS |
| — | Last price change | $189,900 | MRED MLS |
| 6 Sep, 2016 | Listed for sale | $175,000 | MRED MLS |
Sorry, we are updating photos, please update this page in 15 minutes
Room Specifics
All Bedroom Info:
Total Bedrooms: 4
Bedrooms Above Ground: 4
Bedrooms Below Ground: 0
Total Bedrooms: 4
Bedrooms Above Ground: 4
Bedrooms Below Ground: 0
Second Bedroom Info:
Dimensions: —
Location: —Dimensions: —
Floor Type: Carpet
Third Bedroom Info:
Dimensions: —
Location: —Dimensions: —
Floor Type: Carpet
Fourth Bedroom Info:
Dimensions: —
Location: —Dimensions: —
Floor Type: Carpet
Bathroom Info:
Full Bathrooms: 3
Partial Bathrooms: 1Full Bathrooms: 3
Bathroom Amenities: —
Bathroom in Basement: 0
Dining Room Info:
Dimensions: —
Location: —Dimensions: —
Floor Type: Wood Laminate
Kitchen Info:
Dimensions: —
Location: —Dimensions: —
Floor Type: Wood Laminate
Features: Eating Area-Table Space
Living Room Info:
Dimensions: —
Location: —Dimensions: —
Floor Type: Wood Laminate
Additional Rooms Info:
Rooms: Eating Area, Recreation Room, Screened Porch
Basement: PartialRooms: Eating Area, Recreation Room, Screened Porch
Other Specifics
| 2 | |
| — | |
| Garage | |
| — | |
| — | |
| — | |
| Porch, Porch Screened | |
| Fenced Yard | |
| 65X120X65X120 | |
| — | |
| Full | |
| — | |
| Range, Microwave, Dishwasher, Refrigerator, Washer, Dryer, Disposal | |
| Not in DB | |
| Sidewalks, Street Lights | |
| — | |
| Wood Burning |
Tax History
| Year | Property Taxes |
|---|---|
| 2007 | $7,200 |
| 2017 | $6,081 |
Contact Agent
Nearby Similar Homes
1300 Lyle Avenue, Elgin, Illinois 60123
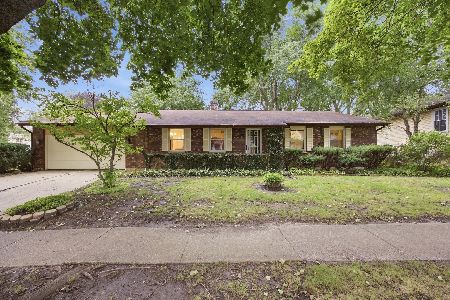
For Sale
$349,900
3 beds / 2.0 baths / 1,520 ft2
Single Family / Built: 1978
26
63 Lockman Circle, Elgin, Illinois 60123
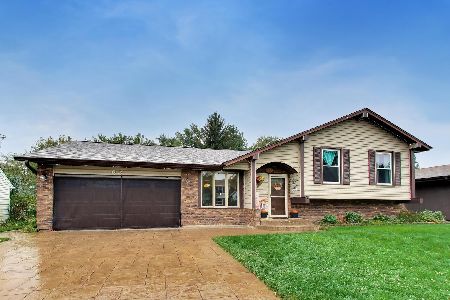
For Sale
$430,000
4 beds / 4.0 baths / 2,468 ft2
Single Family / Built: 1977
24
Nearby Sold Comparables
2073 Monday Drive, Elgin, Illinois 60123

Sold
$279,900
4 beds / 2.1 baths / 2,091 ft2
Single Family / Built: 1985
7091
2071 Monday Drive, Elgin, Illinois 60123
Sold
$222,000
3 beds / 2.1 baths / 0 ft2
Single Family / Built: —
3489
2071 Monday Drive, Elgin, Illinois 60123

Sold
$319,900
3 beds / 2.1 baths / 1,673 ft2
Single Family / Built: 1986
1753
2071 Monday Drive, Elgin, Illinois 60123
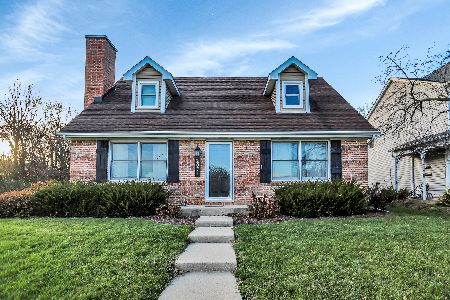
Sold
$329,000
3 beds / 2.1 baths / 1,673 ft2
Single Family / Built: 1986
1442
Contact Agent
Listing Provided By
Baird & Warner Real Estate
