

2074 Locust Street, Des Plaines, Illinois 60018


$335,000
|
Sold
|
|
| Status: | Closed |
| Sqft: | 1,500 |
| Cost/Sqft: | $223 |
| Beds: | 3 |
| Baths: | 2 |
| Year Built: | 1967 |
| Property Taxes: | $6,798 |
| Days On Market: | 2080 |
| Lot Size: | 0,18 |
Description
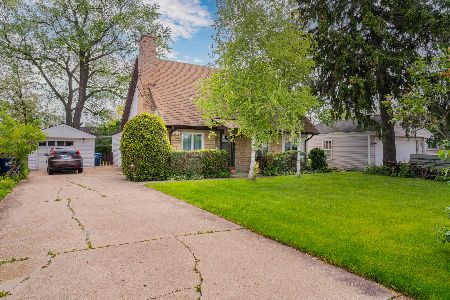
Here is the one you have been waiting for. Spacious split level home with sub basement on a quiet tree lined street. Three large bedrooms + one below grade. Hardwood floors under carpeting in the living & dining rooms and well as all three upstairs bedrooms. Huge family room with gas start/wood burning fireplace. Sub basement features 4th bedroom large storage area and laundry room. Wonderful fenced-in backyard with 2 car garage and additional storage shed. Home features backup generator, newer roof and so much more. Excellent location near shopping, schools and expressway. Priced to sell, so don't delay.
Property Specifics
| Single Family | |
| — | |
| Tri-Level | |
| 1967 | |
| Partial, Walkout | |
| Vinyl Siding, Brick | |
| — | |
| — | |
| No | |
| 0.18 |
| Cook | |
| — | |
| — / Not Applicable | |
| None | |
| Lake Michigan | |
| Public Sewer, Sewer-Storm | |
| Central Air | |
| Natural Gas, Forced Air | |
| 11006980 | |
| 09283010540000 |
Nearby Schools
| NAME: | DISTRICT: | DISTANCE: | |
|---|---|---|---|
|
Grade School
South Elementary School |
62 | — | |
|
Middle School
Algonquin Middle School |
62 | Not in DB | |
|
High School
Maine West High School |
207 | Not in DB | |
|
Alternate Elementary School
Iroquois Community School |
— | Not in DB | |
|
Alternate Junior High School
Iroquois Community School |
— | Not in DB | |
Property History
| DATE: | EVENT: | PRICE: | SOURCE: |
|---|---|---|---|
| 13 Apr, 2021 | Sold | $335,000 | MRED MLS |
| 2 Mar, 2021 | Under contract | $335,000 | MRED MLS |
| 1 Mar, 2021 | Listed for sale | $335,000 | MRED MLS |


Room Specifics
All Bedroom Info:
Total Bedrooms: 4
Bedrooms Above Ground: 3
Bedrooms Below Ground: 1
Total Bedrooms: 4
Bedrooms Above Ground: 3
Bedrooms Below Ground: 1
Second Bedroom Info:
Dimensions: —
Location: —Dimensions: —
Floor Type: Carpet
Third Bedroom Info:
Dimensions: —
Location: —Dimensions: —
Floor Type: Carpet
Fourth Bedroom Info:
Dimensions: —
Location: —Dimensions: —
Floor Type: Carpet
Bathroom Info:
Full Bathrooms: 2
Partial Bathrooms: 0Full Bathrooms: 2
Bathroom Amenities: —
Bathroom in Basement: 1
Dining Room Info:
Dimensions: —
Location: —Dimensions: —
Floor Type: Carpet
Kitchen Info:
Dimensions: —
Location: —Dimensions: —
Floor Type: Hardwood
Features: Eating Area-Table Space
Living Room Info:
Dimensions: —
Location: —Dimensions: —
Floor Type: Carpet
Additional Rooms Info:
Rooms: Storage
Basement: Partial, WalkoutRooms: Storage
Other Specifics
| 2 | |
| — | |
| Garage | |
| — | |
| — | |
| — | |
| — | |
| Fenced Yard | |
| 59 X 133 | |
| — | |
| — | |
| Hardwood Floors | |
| Range, Microwave, Dishwasher, Refrigerator, Washer, Dryer | |
| Not in DB | |
| — | |
| — | |
| Wood Burning, Gas Starter |
Tax History
| Year | Property Taxes |
|---|---|
| 2021 | $6,798 |
Contact Agent
Nearby Similar Homes
1895 Welwyn Avenue, Des Plaines, Illinois 60018

For Sale
$403,000
3 beds / 2.1 baths / 1,200 ft2
Single Family / Built: 1951
68
1808 Linden Street, Des Plaines, Illinois 60018

For Sale
$374,900
3 beds / 1.0 baths / 980 ft2
Single Family / Built: 1952
60
1636 Cora Street, Des Plaines, Illinois 60018

For Sale
$435,000
3 beds / 1.1 baths / 1,323 ft2
Single Family / Built: 1981
19
Nearby Sold Comparables
2054 Locust Street, Des Plaines, Illinois 60018

Sold
$309,000
3 beds / 2.0 baths / 1,160 ft2
Single Family / Built: 1967
2888
2093 Locust Street, Des Plaines, Illinois 60018
Sold
$250,000
3 beds / 1.0 baths / 957 ft2
Single Family / Built: 1956
3185
2083 Maple Street, Des Plaines, Illinois 60018
Sold
$299,500
2 beds / 2.0 baths / 1,396 ft2
Single Family / Built: 1950
1629
2047 Maple Street, Des Plaines, Illinois 60018
Sold
$189,500
3 beds / 2.0 baths / 1,404 ft2
Single Family / Built: —
4605
1842 Welwyn Avenue, Des Plaines, Illinois 60018
Sold
$214,900
2 beds / 1.1 baths / 0 ft2
Single Family / Built: 1950
5986
Contact Agent
Listing Provided By
Century 21 Langos & Christian
