

2074 Northland Lane, Yorkville, Illinois 60560
Subdivision > Kylyns Crossing
Sorry, we are updating photos, please update this page in 15 minutes
$227,500
|
Sold
|
|
| Status: | Closed |
| Sqft: | 2,888 |
| Cost/Sqft: | $82 |
| Beds: | 4 |
| Baths: | 3 |
| Year Built: | 2003 |
| Property Taxes: | $8,574 |
| Days On Market: | 4208 |
| Lot Size: | 0,00 |
Description
DO YOU NEED SPACE? DO YOU WANT TO BE NEAR THE PARK AND BASEBALL FIELD? THIS HOME MEETS THOSE NEEDS. OWNER HAS REFINISHED HARDWOOD FLOORS. OFFICE AND DINING ROOM ON MAIN LEVEL. KITCHEN IS OPEN TO BREAKFAST AREA AND FAMILY ROOM WITH FIREPLACE. UPPER LEVEL HAS MASTER SUITE, 3 BEDROOMS & FULL BATH. LARGE YARD IS FENCED. OVERSIZED GARAGE.
Property Specifics
| Single Family | |
| — | |
| Traditional | |
| 2003 | |
| Full | |
| Vinyl Siding | |
| Asphalt | |
| TIMBERLAND | |
| No | |
| — |
| Kendall | |
| Kylyns Crossing | |
| 120 / Annual | |
| Other | |
| Public | |
| Public Sewer | |
| Central Air | |
| Natural Gas, Forced Air | |
| 08913091 | |
| 0220379007 |
Nearby Schools
| NAME: | DISTRICT: | DISTANCE: | |
|---|---|---|---|
|
High School
Yorkville High School |
115 | Not in DB | |
Property History
| DATE: | EVENT: | PRICE: | SOURCE: |
|---|---|---|---|
| 25 Mar, 2010 | Sold | $185,000 | MRED MLS |
| 24 Feb, 2010 | Under contract | $189,900 | MRED MLS |
| — | Last price change | $199,900 | MRED MLS |
| 11 Jan, 2010 | Listed for sale | $199,900 | MRED MLS |
| 20 Jul, 2015 | Sold | $227,500 | MRED MLS |
| 15 Jun, 2015 | Under contract | $237,000 | MRED MLS |
| 4 May, 2015 | Listed for sale | $237,000 | MRED MLS |
| 29 Oct, 2021 | Sold | $330,000 | MRED MLS |
| 12 Sep, 2021 | Under contract | $329,900 | MRED MLS |
| 6 Sep, 2021 | Listed for sale | $329,900 | MRED MLS |
Sorry, we are updating photos, please update this page in 15 minutes
Room Specifics
All Bedroom Info:
Total Bedrooms: 4
Bedrooms Above Ground: 4
Bedrooms Below Ground: 0
Total Bedrooms: 4
Bedrooms Above Ground: 4
Bedrooms Below Ground: 0
Second Bedroom Info:
Dimensions: —
Location: —Dimensions: —
Floor Type: Carpet
Third Bedroom Info:
Dimensions: —
Location: —Dimensions: —
Floor Type: Carpet
Fourth Bedroom Info:
Dimensions: —
Location: —Dimensions: —
Floor Type: Carpet
Bathroom Info:
Full Bathrooms: 3
Partial Bathrooms: 1Full Bathrooms: 3
Bathroom Amenities: Separate Shower, Double Sink, Garden Tub
Bathroom in Basement: 0
Dining Room Info:
Dimensions: —
Location: —Dimensions: —
Floor Type: Carpet
Kitchen Info:
Dimensions: —
Location: —Dimensions: —
Floor Type: Hardwood
Features: Eating Area-Table Space, Pantry-Closet
Laundry Room Info:
Dimensions: —
Location: —Dimensions: —
Floor Type: Vinyl
Family Room Info:
Dimensions: —
Location: —Dimensions: —
Floor Type: Carpet
Additional Rooms Info:
Rooms: Den, Eating Area
Basement: FullRooms: Den, Eating Area
Other Specifics
| 2 | |
| Concrete Perimeter | |
| Garage | |
| — | |
| — | |
| — | |
| Deck, Storms/Screens | |
| Fenced Yard | |
| 46X33X152X80X150 | |
| — | |
| Full | |
| Vaulted/Cathedral Ceilings, Hardwood Floors, First Floor Laundry | |
| Dishwasher, Disposal | |
| Not in DB | |
| — | |
| — | |
| Wood Burning, Gas Starter |
Tax History
| Year | Property Taxes |
|---|---|
| 2010 | $7,031 |
| 2015 | $8,574 |
| 2021 | $8,584 |
Contact Agent
Nearby Similar Homes
592 Red Tail Lane, Yorkville, Illinois 60560
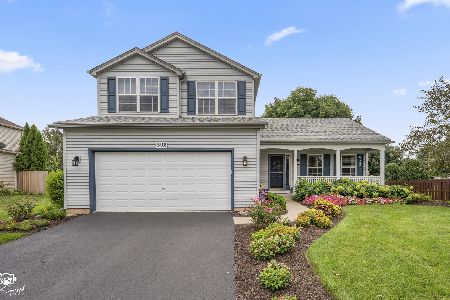
For Sale
$400,000
3 beds / 2.1 baths / 1,715 ft2
Single Family / Built: 2001
6
2195 Northland Lane, Yorkville, Illinois 60560
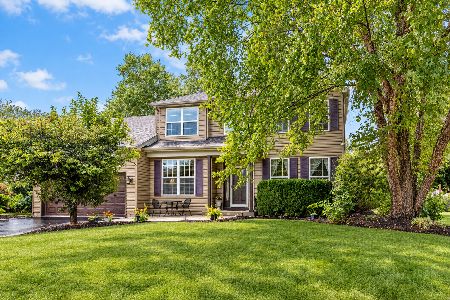
For Sale
$439,900
3 beds / 2.1 baths / 2,900 ft2
Single Family / Built: 2002
53
612 Yellowstone Lane, Yorkville, Illinois 60560
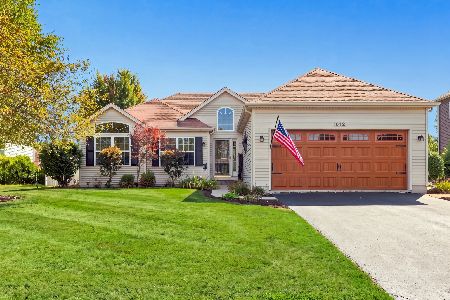
For Sale
$355,000
3 beds / 3.0 baths / 1,423 ft2
Single Family / Built: 2002
67
Nearby Sold Comparables
2074 Northland Lane, Yorkville, Illinois 60560

Sold
$329,900
4 beds / 2.1 baths / 2,888 ft2
Single Family / Built: 2002
1891
2088 Northland Lane, Yorkville, Illinois 60560

Sold
$204,900
4 beds / 2.1 baths / 2,570 ft2
Single Family / Built: 2002
4849
624 Red Tail Court, Yorkville, Illinois 60560

Sold
$359,900
4 beds / 2.1 baths / 2,518 ft2
Single Family / Built: 2001
2162
Yorkville, Illinois 60560
Sold
$228,900
4 beds / 2.1 baths / 3,200 ft2
Single Family / Built: 2002
5178
2112 Northland Lane, Yorkville, Illinois 60560

Sold
$369,900
4 beds / 2.1 baths / 3,200 ft2
Single Family / Built: 2002
1922
Contact Agent
Listing Provided By
Kettley & Co. Inc.
