

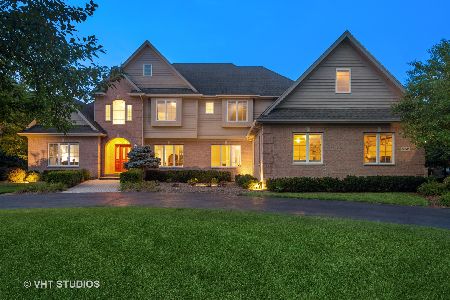
20743 Lakeridge Court, Kildeer, Illinois 60047
Subdivision > Tall Oaks Of Kildeer
Sorry, we are updating photos, please update this page in 15 minutes
$975,000
|
Sold
|
|
| Status: | Closed |
| Sqft: | 0 |
| Cost/Sqft: | — |
| Beds: | 4 |
| Baths: | 4 |
| Year Built: | 2003 |
| Property Taxes: | $28,131 |
| Days On Market: | 6984 |
| Lot Size: | 0,65 |
Description
Priced to sell! Arthur Greene custom home on choice lot backing to conservancy.Spacious,open flr plan with custom millwork,volume ceilings, hardwd flrs, cherry and granite kitchen, screenporch, 1st floor bedrm/den with access to full bath, full unfinished walkout bsmt, gracious formal living & dining areas and bedrms all with access to private baths. Approximately 5000 sq. ft. at this unbelievable price in Tall Oaks.
Property Specifics
| Single Family | |
| — | |
| Traditional | |
| 2003 | |
| Full, Walkout | |
| Brick | |
| Shake | |
| 2 STORY | |
| No | |
| 0.65 |
| Lake | |
| Tall Oaks Of Kildeer | |
| 575 / Annual | |
| Other | |
| Private | |
| Public Sewer | |
| Central Air, Zoned | |
| Natural Gas, Forced Air, Zoned | |
| 06671953 | |
| 14261050540000 |
Nearby Schools
| NAME: | DISTRICT: | DISTANCE: | |
|---|---|---|---|
|
Grade School
Kildeer Countryside Elementary S |
96 | — | |
|
Middle School
Woodlawn Middle School |
96 | Not in DB | |
|
High School
Adlai E Stevenson High School |
125 | Not in DB | |
Property History
| DATE: | EVENT: | PRICE: | SOURCE: |
|---|---|---|---|
| 14 Aug, 2008 | Sold | $975,000 | MRED MLS |
| 23 Jun, 2008 | Under contract | $1,150,000 | MRED MLS |
| — | Last price change | $1,190,500 | MRED MLS |
| 13 Sep, 2007 | Listed for sale | $1,190,500 | MRED MLS |
Sorry, we are updating photos, please update this page in 15 minutes
Room Specifics
All Bedroom Info:
Total Bedrooms: 4
Bedrooms Above Ground: 4
Bedrooms Below Ground: 0
Total Bedrooms: 4
Bedrooms Above Ground: 4
Bedrooms Below Ground: 0
Second Bedroom Info:
Dimensions: —
Location: —Dimensions: —
Floor Type: Carpet
Third Bedroom Info:
Dimensions: —
Location: —Dimensions: —
Floor Type: Carpet
Fourth Bedroom Info:
Dimensions: —
Location: —Dimensions: —
Floor Type: Carpet
Bathroom Info:
Full Bathrooms: 4
Partial Bathrooms: —Full Bathrooms: 4
Bathroom Amenities: Separate Shower
Bathroom in Basement: 0
Dining Room Info:
Dimensions: —
Location: —Dimensions: —
Floor Type: Hardwood
Kitchen Info:
Dimensions: —
Location: —Dimensions: —
Floor Type: Hardwood
Features: Eating Area-Breakfast Bar, Eating Area-Table Space, Island, Pantry-Walk-in
Laundry Room Info:
Dimensions: —
Location: —Dimensions: —
Floor Type: Ceramic Tile
Living Room Info:
Dimensions: —
Location: —Dimensions: —
Floor Type: Carpet
Family Room Info:
Dimensions: —
Location: —Dimensions: —
Floor Type: Hardwood
Additional Rooms Info:
Rooms: Den, Eating Area, Foyer, Screened Porch, Utility Room-1st Floor
Basement: Full, WalkoutRooms: Den, Eating Area, Foyer, Screened Porch, Utility Room-1st Floor
Other Specifics
| 4 | |
| Concrete Perimeter | |
| Garage | |
| — | |
| — | |
| — | |
| Patio, Porch Screened | |
| Forest Preserve Adjacent, Landscaped, Wooded | |
| 0X0 | |
| — | |
| Full | |
| Vaulted/Cathedral Ceilings, First Floor Bedroom | |
| Double Oven, Microwave, Dishwasher, Refrigerator, Washer | |
| Not in DB | |
| Street Paved | |
| — | |
| Wood Burning, Gas Starter |
Tax History
| Year | Property Taxes |
|---|---|
| 2008 | $28,131 |
Contact Agent
Nearby Similar Homes
21714 Andover Road, Kildeer, Illinois 60047

For Sale
$775,000
4 beds / 2.1 baths / 2,776 ft2
Single Family / Built: 1975
21
Nearby Sold Comparables
20719 Lakeridge Court, Kildeer, Illinois 60047

Sold
$1,295,000
5 beds / 6.1 baths / 8,000 ft2
Single Family / Built: 2001
4577
20704 Lakeridge Court, Kildeer, Illinois 60047
Sold
$995,000
5 beds / 5.1 baths / 4,984 ft2
Single Family / Built: 2002
5842
20704 Lakeridge Court, Kildeer, Illinois 60047

Sold
$1,250,000
5 beds / 5.1 baths / 4,984 ft2
Single Family / Built: 2002
1290
20746 Lakeridge Court, Kildeer, Illinois 60047
Sold
$975,000
4 beds / 4.2 baths / 5,183 ft2
Single Family / Built: 2002
6976
20746 Lakeridge Court, Kildeer, Illinois 60047
Sold
$928,000
5 beds / 5.2 baths / 5,183 ft2
Single Family / Built: 2002
5097
20746 Lakeridge Court, Kildeer, Illinois 60047
Sold
$1,124,900
5 beds / 6.2 baths / 5,183 ft2
Single Family / Built: 2002
1203
Contact Agent
Listing Provided By
Baird & Warner
