

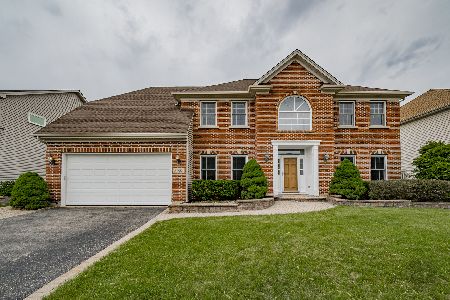
2075 Colonial Street, Aurora, Illinois 60503
Subdivision > Barrington Ridge
Sorry, we are updating photos, please update this page in 15 minutes
$287,000
|
Sold
|
|
| Status: | Closed |
| Sqft: | 2,038 |
| Cost/Sqft: | $142 |
| Beds: | 3 |
| Baths: | 3 |
| Year Built: | 2000 |
| Property Taxes: | $8,496 |
| Days On Market: | 2586 |
| Lot Size: | 0,22 |
Description
Price reduction ! Hurry ! This stunning house is just waiting for you to call it home! The formal dining room has plenty of natural light provided by the large bay windows and is ready for entertaining. The two-level great room has a wood-burning fireplace and a wall of windows with great views of the backyard. The master bedroom has a cozy sitting area and a large, luxurious tub for you to relax in. The kitchen has natural wood cabinets and a separate eat-in area with sliding glass doors that open to the backyard patio. The backyard is fenced, and private, lined with mature evergreens. See this property today and make it yours!
Property Specifics
| Single Family | |
| — | |
| Traditional | |
| 2000 | |
| Full, English | |
| Aluminum Siding, Vinyl Siding, Brick | |
| Asphalt | |
| — | |
| No | |
| 0.22 |
| Will | |
| Barrington Ridge | |
| 190 / Annual | |
| Other | |
| Community Well | |
| Sewer-Storm | |
| Central Air | |
| Natural Gas, Forced Air | |
| 10529548 | |
| 07010620200300 |
Nearby Schools
| NAME: | DISTRICT: | DISTANCE: | |
|---|---|---|---|
|
Grade School
Homestead Elementary School |
308 | — | |
|
Middle School
Bednarcik Junior High School |
308 | Not in DB | |
|
High School
Oswego East High School |
308 | Not in DB | |
Property History
| DATE: | EVENT: | PRICE: | SOURCE: |
|---|---|---|---|
| 6 Oct, 2014 | Sold | $249,900 | MRED MLS |
| 1 Aug, 2014 | Under contract | $249,900 | MRED MLS |
| 20 May, 2014 | Listed for sale | $249,900 | MRED MLS |
| 27 May, 2020 | Sold | $287,000 | MRED MLS |
| 2 Apr, 2020 | Under contract | $289,000 | MRED MLS |
| — | Last price change | $299,000 | MRED MLS |
| 23 Sep, 2019 | Listed for sale | $323,000 | MRED MLS |
Some photos of this home have been virtually staged.
Sorry, we are updating photos, please update this page in 15 minutesRoom Specifics
All Bedroom Info:
Total Bedrooms: 3
Bedrooms Above Ground: 3
Bedrooms Below Ground: 0
Total Bedrooms: 3
Bedrooms Above Ground: 3
Bedrooms Below Ground: 0
Second Bedroom Info:
Dimensions: —
Location: —Dimensions: —
Floor Type: Carpet
Third Bedroom Info:
Dimensions: —
Location: —Dimensions: —
Floor Type: Carpet
Bathroom Info:
Full Bathrooms: 3
Partial Bathrooms: 1Full Bathrooms: 3
Bathroom Amenities: Separate Shower
Bathroom in Basement: 0
Dining Room Info:
Dimensions: —
Location: —Dimensions: —
Floor Type: Hardwood
Kitchen Info:
Dimensions: —
Location: —Dimensions: —
Floor Type: Hardwood
Features: Eating Area-Table Space
Additional Rooms Info:
Rooms: Breakfast Room, Sitting Room, Great Room
Basement: Full, EnglishRooms: Breakfast Room, Sitting Room, Great Room
Other Specifics
| 2 | |
| Concrete Perimeter | |
| Garage | |
| — | |
| — | |
| — | |
| Patio | |
| — | |
| 74 X 132 | |
| Full,Unfinished | |
| Full | |
| Vaulted/Cathedral Ceilings | |
| Range, Microwave, Dishwasher | |
| Not in DB | |
| Park, Curbs, Sidewalks, Street Lights, Street Paved | |
| — | |
| Attached Fireplace Doors/Screen, Gas Starter |
Tax History
| Year | Property Taxes |
|---|---|
| 2014 | $8,836 |
| 2020 | $8,496 |
Contact Agent
Nearby Similar Homes
3160 Anthony Street, Aurora, Illinois 60503

For Sale
$723,560
4 beds / 2.1 baths / 3,433 ft2
Single Family / Built: 2026
212

1829 Baler Avenue, Aurora, Illinois 60503

For Sale
$559,990
4 beds / 2.1 baths / 2,600 ft2
Single Family / Built: 2026
13
1817 Baler Avenue, Aurora, Illinois 60503
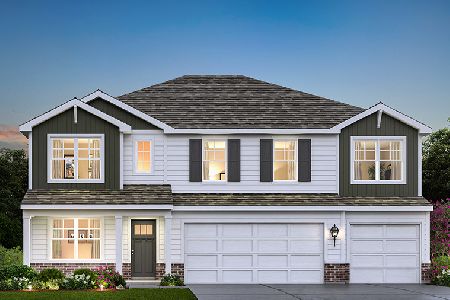
For Sale
$634,990
5 beds / 3.0 baths / 3,044 ft2
Single Family / Built: 2026
13
1823 Baler Avenue, Aurora, Illinois 60503
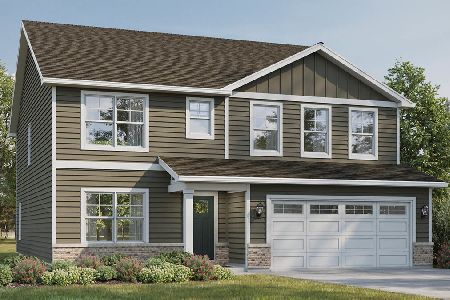
For Sale
$579,990
4 beds / 2.1 baths / 2,836 ft2
Single Family / Built: 2026
13
2808 Mia Road, Aurora, Illinois 60503
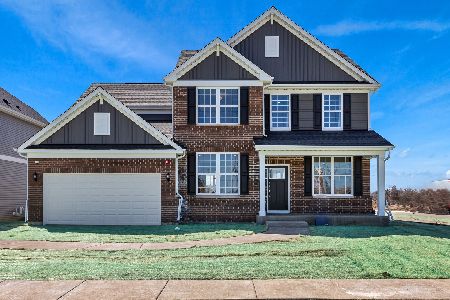
For Sale
$621,302
4 beds / 2.1 baths / 3,270 ft2
Single Family / Built: 2026
20
Nearby Sold Comparables
2075 Colonial Street, Aurora, Illinois 60504

Sold
$249,900
3 beds / 2.1 baths / 2,038 ft2
Single Family / Built: 2000
4538
2065 Colonial Street, Aurora, Illinois 60503
Sold
$264,900
3 beds / 2.1 baths / 2,222 ft2
Single Family / Built: 2001
5095
2065 Colonial Street, Aurora, Illinois 60503
Sold
$275,000
3 beds / 2.1 baths / 2,222 ft2
Single Family / Built: 2001
3835
2045 Colonial Street, Aurora, Illinois 60503
Sold
$390,000
4 beds / 2.1 baths / 3,100 ft2
Single Family / Built: 2003
7243
3161 Anthony Street, Aurora, Illinois 60503
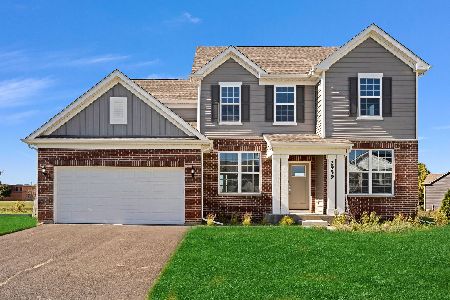
Sold
$704,534
5 beds / 3.1 baths / 2,899 ft2
Single Family / Built: 2025
623
2052 Gardner Circle, Aurora, Illinois 60503
Sold
$459,900
4 beds / 2.1 baths / 2,911 ft2
Single Family / Built: 2002
1593
Contact Agent
Listing Provided By
American Brokers Real Estate
