

208 Cloke Street, Ashkum, Illinois 60911


$275,000
|
Sold
|
|
| Status: | Closed |
| Sqft: | 2,000 |
| Cost/Sqft: | $145 |
| Beds: | 3 |
| Baths: | 4 |
| Year Built: | 2014 |
| Property Taxes: | $6,258 |
| Days On Market: | 2364 |
| Lot Size: | 0,89 |
Description
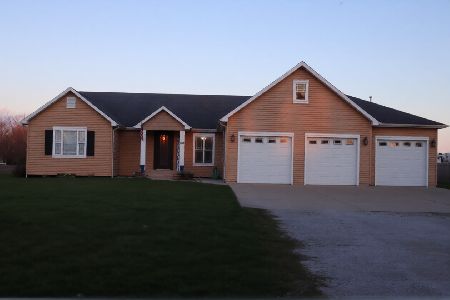
Beautiful, Open, Custom Built Ranch on Large Lot. Family room has stone wall with wood burning fireplace and sliders leading to a private, fenced hot tub space. Kitchen features Amish Cherry Cabinets with Quartz Countertops, SS Appliances and Huge Island with seating. Table space between kitchen and living rooms. Custom lighted plant shelves for you to decorate for the changing seasons. Main floor master has a door leading to a private patio, tile shower, and WIC. 2nd and 3rd beds are generous sized with WIC and shared bath. The basement is a show stopper with over 9ft ceilings, tons of space, huge bar with stools. The 4th bedroom is in the basement and the 3rd full bath. Garage is heated and measures 35 x 24. Large concrete driveway. This home is a must see!
Property Specifics
| Single Family | |
| — | |
| Ranch | |
| 2014 | |
| Full | |
| Vinyl Siding, Stone | |
| Asphalt | |
| — | |
| No | |
| 0.89 |
| Iroquois | |
| — | |
| — / Not Applicable | |
| None | |
| Public | |
| Septic-Private | |
| Central Air | |
| Natural Gas | |
| 10703998 | |
| 10283270040000 |
Property History
| DATE: | EVENT: | PRICE: | SOURCE: |
|---|---|---|---|
| 2 Jul, 2020 | Sold | $275,000 | MRED MLS |
| 18 May, 2020 | Under contract | $289,900 | MRED MLS |
| 2 May, 2020 | Listed for sale | $289,900 | MRED MLS |


Room Specifics
Total Bedrooms: 4
Bedrooms Above Ground: 3
Bedrooms Below Ground: 1
Dimensions: —
Floor Type: Hardwood
Dimensions: —
Floor Type: Hardwood
Dimensions: —
Floor Type: Carpet
Full Bathrooms: 4
Bathroom Amenities: Separate Shower, Double Sink
Bathroom in Basement: 1
Dimensions: —
Floor Type: Hardwood
Features: Eating Area-Table Space, Island
Dimensions: —
Floor Type: Ceramic Tile
Dimensions: —
Floor Type: Hardwood
Dimensions: —
Floor Type: Carpet
Rooms: Foyer, Game Room
Other Specifics
| 2.5 | |
| Concrete Perimeter | |
| Garage | |
| — | |
| — | |
| — | |
| Hot Tub, Storms/Screens | |
| — | |
| 300 X 100 | |
| Pull Down Stair | |
| Full | |
| Bar-Dry, Hardwood Floors, First Floor Bedroom, First Floor Laundry, First Floor Full Bath, Walk-In Closet(s) | |
| Range, Microwave, Dishwasher, Refrigerator, Washer, Dryer, Stainless Steel Appliance(s) | |
| Not in DB | |
| — | |
| — | |
| Wood Burning |
Tax History
| Year | Property Taxes |
|---|---|
| 2020 | $6,258 |
Contact Agent
Nearby Similar Homes
Nearby Sold Comparables




Contact Agent
Listing Provided By
Speckman Realty Real Living
