

208 Mumford, Urbana, Illinois 61801
$137,000
|
Sold
|
|
| Status: | Closed |
| Sqft: | 1,981 |
| Cost/Sqft: | $71 |
| Beds: | 4 |
| Baths: | 2 |
| Year Built: | 1955 |
| Property Taxes: | $4,510 |
| Days On Market: | 5723 |
| Lot Size: | 0,00 |
Description
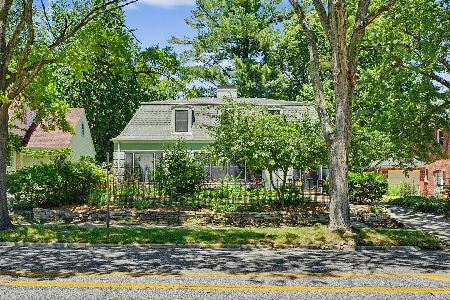
This inviting one owner ranch style home has a lot to offer a new owner. Located in an established neighborhood near UofI with 4 bedrooms 2 baths and basement. Handsome Red Brick exterior, 2-car garage with breezeway and screened porch. Large picture window in living room allows sun to shine through. A Casual family room with fireplace overlooks the screened porch. Plenty of room in the basement with separate work and play areas. Lennox furnace in 03 with air cleaner serviced by Bash, newer A/C too, H2O in 05, Gire 40yr roof in 02. Hardwood flooring under carpet. Prime location and realistic price. Note taxes are based on $192K assessment value. Rear addition with its own entry could easily be made into separate living quarters for family or guests. Quality Built Home. Come see it today.
Property Specifics
| Single Family | |
| — | |
| — | |
| 1955 | |
| Partial | |
| Brick | |
| — | |
| — | |
| No | |
| — |
| Champaign | |
| University Downs 4 | |
| — / — | |
| — | |
| Public | |
| Public Sewer | |
| Central Air | |
| Natural Gas, Forced Air | |
| 09464693 | |
| 932120251031 |
Nearby Schools
| NAME: | DISTRICT: | DISTANCE: | |
|---|---|---|---|
|
Grade School
Yankee |
— | ||
|
Middle School
Ums |
Not in DB | ||
|
High School
Uhs |
Not in DB | ||
Property History
| DATE: | EVENT: | PRICE: | SOURCE: |
|---|---|---|---|
| 31 Oct, 2011 | Sold | $137,000 | MRED MLS |
| 29 Sep, 2011 | Under contract | $139,900 | MRED MLS |
| — | Last price change | $144,900 | MRED MLS |
| 20 Mar, 2011 | Listed for sale | $0 | MRED MLS |
Room Specifics
Total Bedrooms: 4
Bedrooms Above Ground: 4
Bedrooms Below Ground: 0
Dimensions: —
Floor Type: Hardwood
Dimensions: —
Floor Type: Hardwood
Dimensions: —
Floor Type: Carpet
Full Bathrooms: 2
Bathroom Amenities: —
Bathroom in Basement: —
Dimensions: —
Floor Type: Carpet
Dimensions: —
Floor Type: Vinyl
Dimensions: —
Floor Type: Carpet
Dimensions: —
Floor Type: Carpet
Rooms: —
Other Specifics
| 2 | |
| — | |
| Garage | |
| — | |
| — | |
| — | |
| Porch Screened | |
| — | |
| 95X135X109X82 | |
| — | |
| — | |
| First Floor Bedroom | |
| Dryer, Range, Refrigerator, Washer | |
| Not in DB | |
| — | |
| — | |
| Gas Log |
Tax History
| Year | Property Taxes |
|---|---|
| 2011 | $4,510 |
Contact Agent
Nearby Similar Homes





Nearby Sold Comparables



Contact Agent
Listing Provided By
Coldwell Banker The R.E. Group
