

208 Rue Jardin, Deer Park, Illinois 60010
Subdivision > Briargate Estates
Sorry, we are updating photos, please update this page in 15 minutes
$500,000
|
Sold
|
|
| Status: | Closed |
| Sqft: | 0 |
| Cost/Sqft: | — |
| Beds: | 4 |
| Baths: | 4 |
| Year Built: | 1977 |
| Property Taxes: | $10,358 |
| Days On Market: | 6123 |
| Lot Size: | 1,00 |
Description
Beautiful home, great space and great value in Deer Park! 4 BRs including lge master suite, 4 full BAs, huge bonus room with volume clg and skylights, hardwood floors, LR, DR, FR w/WBFP, 1st flr study/den, finshd LL w/huge rec rm, addl BR, storage, 3car gar, beau acre w/in grnd pool and delightful patio, steps fr Deer Park Twn Ctr, cls to Barrington village, Metra, major highways. Owner wants offer!
Property Specifics
| Single Family | |
| — | |
| — | |
| 1977 | |
| Full | |
| Brick, Cedar | |
| Asphalt | |
| CUSTOM | |
| No | |
| 1 |
| Lake | |
| Briargate Estates | |
| 0 / Not Applicable | |
| None | |
| Private Well | |
| Septic-Private | |
| Central Air | |
| Natural Gas, Forced Air | |
| 07418499 | |
| 14334020070000 |
Nearby Schools
| NAME: | DISTRICT: | DISTANCE: | |
|---|---|---|---|
|
Grade School
Isaac Fox Elementary School |
95 | — | |
|
Middle School
Lake Zurich Middle - S Campus |
95 | Not in DB | |
|
High School
Lake Zurich High School |
95 | Not in DB | |
Property History
| DATE: | EVENT: | PRICE: | SOURCE: |
|---|---|---|---|
| 28 Jun, 2010 | Sold | $500,000 | MRED MLS |
| 10 Apr, 2010 | Under contract | $525,000 | MRED MLS |
| — | Last price change | $539,000 | MRED MLS |
| 18 Jan, 2010 | Listed for sale | $575,000 | MRED MLS |
Sorry, we are updating photos, please update this page in 15 minutes
Room Specifics
All Bedroom Info:
Total Bedrooms: 5
Bedrooms Above Ground: 4
Bedrooms Below Ground: 1
Total Bedrooms: 5
Bedrooms Above Ground: 4
Bedrooms Below Ground: 1
Second Bedroom Info:
Dimensions: —
Location: —Dimensions: —
Floor Type: Hardwood
Third Bedroom Info:
Dimensions: —
Location: —Dimensions: —
Floor Type: Hardwood
Fourth Bedroom Info:
Dimensions: —
Location: —Dimensions: —
Floor Type: Hardwood
Bathroom Info:
Full Bathrooms: 4
Partial Bathrooms: —Full Bathrooms: 4
Bathroom Amenities: Whirlpool, Separate Shower, Steam Shower, Double Sink
Bathroom in Basement: 1
Dining Room Info:
Dimensions: —
Location: —Dimensions: —
Floor Type: Hardwood
Kitchen Info:
Dimensions: —
Location: —Dimensions: —
Floor Type: Hardwood
Features: Eating Area-Table Space, Island, Pantry-Closet
Living Room Info:
Dimensions: —
Location: —Dimensions: —
Floor Type: Hardwood
Family Room Info:
Dimensions: —
Location: —Dimensions: —
Floor Type: Hardwood
Additional Rooms Info:
Rooms: Bonus Room, Bedroom 5, Den, Exercise Room, Office, Recreation Room, Utility Room-1st Floor
Basement: FullRooms: Bonus Room, Bedroom 5, Den, Exercise Room, Office, Recreation Room, Utility Room-1st Floor
Other Specifics
| 3 | |
| Concrete Perimeter | |
| Garage | |
| — | |
| — | |
| — | |
| Balcony, Patio, In Ground Pool | |
| Fenced Yard, Forest Preserve Adjacent, Landscaped | |
| 200X184X200X184 | |
| — | |
| Full | |
| Vaulted/Cathedral Ceilings, Skylight(s), Bar-Wet | |
| Double Oven, Dishwasher, Portable Dishwasher, Refrigerator, Bar Fridge, Disposal | |
| Not in DB | |
| Pool, Street Lights, Street Paved | |
| — | |
| Wood Burning |
Tax History
| Year | Property Taxes |
|---|---|
| 2010 | $10,358 |
Contact Agent
Nearby Similar Homes
505 Rue Royale, Deer Park, Illinois 60010
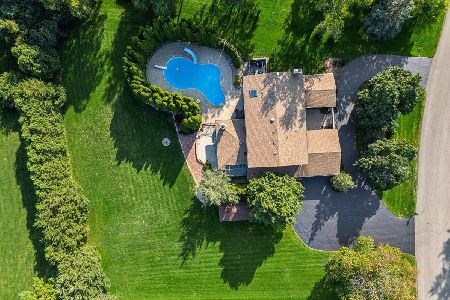
For Sale
$1,050,000
4 beds / 3.1 baths / 3,999 ft2
Single Family / Built: 1976
26
123 Rue Jardin Avenue, Deer Park, Illinois 60010
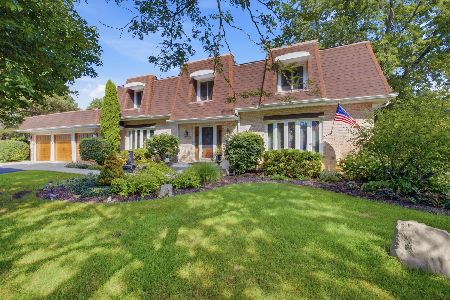
For Sale
$749,900
4 beds / 3.0 baths / 3,299 ft2
Single Family / Built: 1977
45
22291 Long Grove Road, Deer Park, Illinois 60010
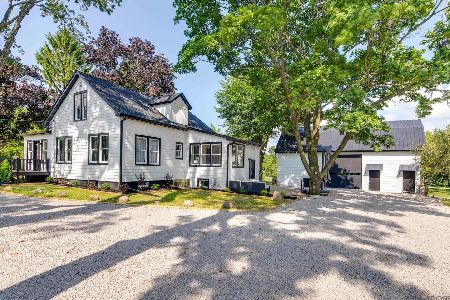
For Sale
$849,000
3 beds / 1.1 baths / 1,613 ft2
Single Family / Built: 1903
78
201 Rue Touraine, Deer Park, Illinois 60010
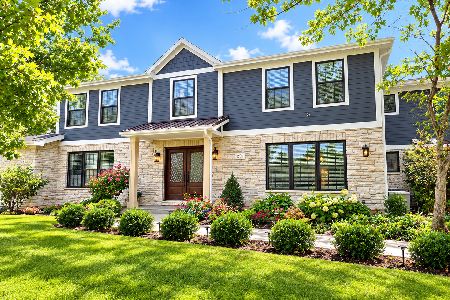
For Sale
$1,185,000
7 beds / 4.1 baths / 4,288 ft2
Single Family / Built: 1976
21
22144 Casa Bella, Kildeer, Illinois 60047
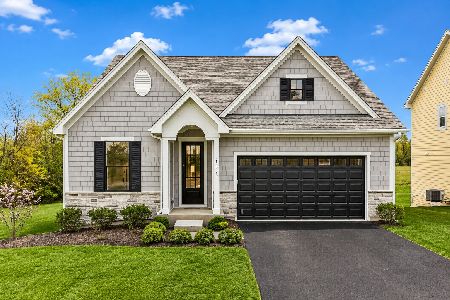
For Sale
$971,390
3 beds / 2.1 baths / 2,787 ft2
Single Family / Built: 2027
99
22043 Casa Bella, Kildeer, Illinois 60047
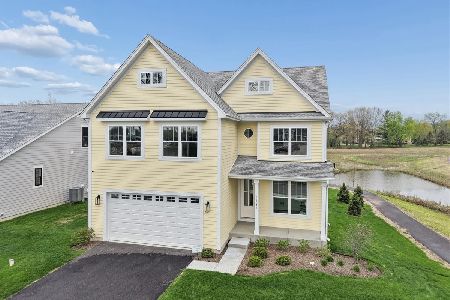
For Sale
$848,700
4 beds / 2.1 baths / 2,521 ft2
Single Family / Built: 2026
44
Nearby Sold Comparables
212 Rue Jardin, Deer Park, Illinois 60010

Sold
$489,900
5 beds / 3.0 baths / 3,325 ft2
Single Family / Built: 1976
3361
139 Deer Valley Drive, Deer Park, Illinois 60010

Sold
$525,000
4 beds / 2.1 baths / 2,926 ft2
Single Family / Built: 1987
2101
216 Rue Jardin, Deer Park, Illinois 60010
Sold
$218,000
5 beds / 3.0 baths / 3,310 ft2
Single Family / Built: 1976
4524
511 Rue Orleanais, Deer Park, Illinois 60010
Sold
$460,000
4 beds / 3.1 baths / 3,057 ft2
Single Family / Built: 1976
3183
202 Deer Valley Drive, Deer Park, Illinois 60010

Sold
$485,000
4 beds / 2.1 baths / 2,674 ft2
Single Family / Built: 1987
1723
210 Deer Valley Drive, Deer Park, Illinois 60010
Sold
$489,900
4 beds / 2.1 baths / 2,803 ft2
Single Family / Built: 1988
3187
Contact Agent
Listing Provided By
Baird & Warner
