

20825 Cumnor Avenue, Barrington, Illinois 60010
Sorry, we are updating photos, please update this page in 15 minutes
$305,000
|
Sold
|
|
| Status: | Closed |
| Sqft: | 1,920 |
| Cost/Sqft: | $169 |
| Beds: | 3 |
| Baths: | 2 |
| Year Built: | 1970 |
| Property Taxes: | $5,730 |
| Days On Market: | 5672 |
| Lot Size: | 0,66 |
Description
Great new price!! . Beautifully maintained and updated. Many things new in past year to 4 years: roof, furnace, hw.htr,driveway,stove,microwave. Skylights, hardwood floors, large rooms, big yard with lovely deck, close to school,train,town. Granite counters in kitchen, cherry vanities in bath, & more. Great house/location/condition! Seller downsizing. Great opportunity!!
Property Specifics
| Single Family | |
| — | |
| Ranch | |
| 1970 | |
| Partial | |
| Brick, Cedar | |
| Asphalt | |
| RANCH | |
| No | |
| 0.66 |
| Lake | |
| — | |
| 0 / Not Applicable | |
| None | |
| Private Well | |
| Septic-Private | |
| Central Air | |
| Natural Gas, Forced Air | |
| 07781621 | |
| 13352060030000 |
Nearby Schools
| NAME: | DISTRICT: | DISTANCE: | |
|---|---|---|---|
|
Grade School
Roslyn Road Elementary School |
220 | — | |
|
Middle School
Barrington Middle School-prairie |
220 | Not in DB | |
|
High School
Barrington High School |
220 | Not in DB | |
Property History
| DATE: | EVENT: | PRICE: | SOURCE: |
|---|---|---|---|
| 5 Oct, 2011 | Sold | $305,000 | MRED MLS |
| 16 Aug, 2011 | Under contract | $325,000 | MRED MLS |
| — | Last price change | $339,900 | MRED MLS |
| 14 Apr, 2011 | Listed for sale | $349,900 | MRED MLS |
| 2 Sep, 2015 | Sold | $350,000 | MRED MLS |
| 31 Jul, 2015 | Under contract | $399,000 | MRED MLS |
| 21 Jul, 2015 | Listed for sale | $399,000 | MRED MLS |
Sorry, we are updating photos, please update this page in 15 minutes
Room Specifics
All Bedroom Info:
Total Bedrooms: 3
Bedrooms Above Ground: 3
Bedrooms Below Ground: 0
Total Bedrooms: 3
Bedrooms Above Ground: 3
Bedrooms Below Ground: 0
Second Bedroom Info:
Dimensions: —
Location: —Dimensions: —
Floor Type: Hardwood
Third Bedroom Info:
Dimensions: —
Location: —Dimensions: —
Floor Type: Hardwood
Bathroom Info:
Full Bathrooms: 2
Partial Bathrooms: 0Full Bathrooms: 2
Bathroom Amenities: Double Sink
Bathroom in Basement: 0
Dining Room Info:
Dimensions: —
Location: —Dimensions: —
Floor Type: Hardwood
Kitchen Info:
Dimensions: —
Location: —Dimensions: —
Floor Type: Vinyl
Features: Eating Area-Table Space, Island, Pantry-Closet
Living Room Info:
Dimensions: —
Location: —Dimensions: —
Floor Type: Hardwood
Family Room Info:
Dimensions: —
Location: —Dimensions: —
Floor Type: Hardwood
Additional Rooms Info:
Rooms: No additional rooms
Basement: PartialRooms: No additional rooms
Other Specifics
| 2 | |
| Concrete Perimeter | |
| Garage | |
| — | |
| — | |
| — | |
| Deck, Storms/Screens | |
| Wooded | |
| 301X100X301X100 | |
| Unfinished | |
| Full | |
| Skylight(s), Hardwood Floors, First Floor Bedroom, First Floor Full Bath | |
| Range, Microwave, Dishwasher, Refrigerator, Washer, Dryer, Disposal | |
| Not in DB | |
| — | |
| — | |
| Gas Log |
Tax History
| Year | Property Taxes |
|---|---|
| 2011 | $5,730 |
| 2015 | $7,255 |
Contact Agent
Nearby Similar Homes
North Barrington, Illinois 60010
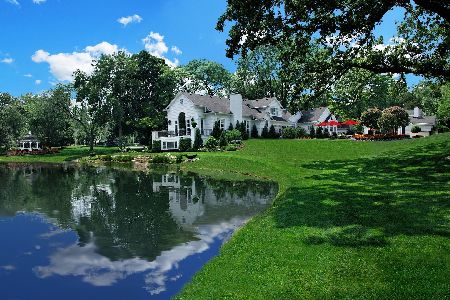
For Sale
$2,250,000
7 beds / 8.3 baths / 10,039 ft2
Single Family / Built: —
156
Nearby Sold Comparables
20825 Cumnor Avenue, Barrington, Illinois 60010

Sold
$399,000
3 beds / 2.0 baths / 1,920 ft2
Single Family / Built: 1970
4113
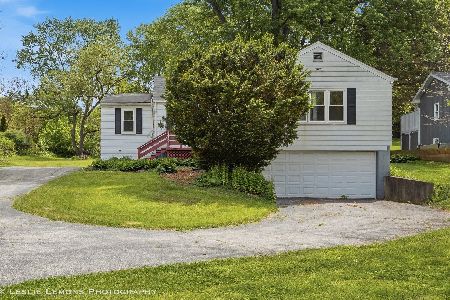
26225 Merton Road, Barrington, Illinois 60010
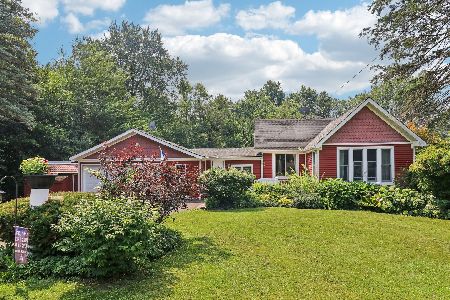
Sold
$579,000
3 beds / 2.1 baths / 1,760 ft2
Single Family / Built: 1950
183
26271 Merton Road, Barrington, Illinois 60010
Sold
$829,900
4 beds / 3.1 baths / 0 ft2
Single Family / Built: 2006
7137
26271 Merton Road, Barrington, Illinois 60010
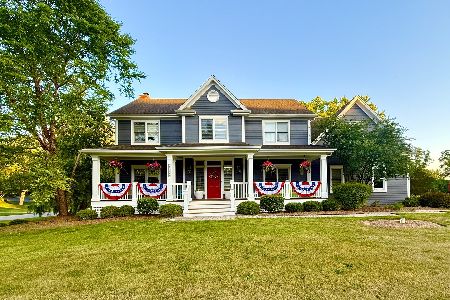
Sold
$899,000
5 beds / 4.1 baths / 2,936 ft2
Single Family / Built: 2006
248
Contact Agent
Listing Provided By
Baird & Warner
