

20825 Cumnor Avenue, Barrington, Illinois 60010
Sorry, we are updating photos, please update this page in 15 minutes
$350,000
|
Sold
|
|
| Status: | Closed |
| Sqft: | 1,920 |
| Cost/Sqft: | $208 |
| Beds: | 3 |
| Baths: | 2 |
| Year Built: | 1970 |
| Property Taxes: | $7,255 |
| Days On Market: | 4113 |
| Lot Size: | 0,66 |
Description
Completely updated light-filled ranch close to town on over half acre lot! White eat-in kitchen with stainless steel appliances, granite and lots of counter space! Skylights, hardwood floors throughout, updated baths with travertine and cherry cabinets. Custom millwork throughout, white trim and crown molding. Fresh paint from ceilings to baseboards! Bedrooms have built-in closet shelving. Back yard has built-in fire pit, lots of mature trees and large deck for relaxing or dining al fresco! Great house, location and condition...move right in!
Property Specifics
| Single Family | |
| — | |
| Ranch | |
| 1970 | |
| Partial | |
| Brick, Cedar | |
| Asphalt | |
| RANCH | |
| No | |
| 0.66 |
| Lake | |
| — | |
| 0 / Not Applicable | |
| None | |
| Private Well | |
| Septic-Private | |
| Central Air | |
| Natural Gas, Forced Air | |
| 08988585 | |
| 13352060030000 |
Nearby Schools
| NAME: | DISTRICT: | DISTANCE: | |
|---|---|---|---|
|
Grade School
Roslyn Road Elementary School |
220 | — | |
|
Middle School
Barrington Middle School-prairie |
220 | Not in DB | |
|
High School
Barrington High School |
220 | Not in DB | |
Property History
| DATE: | EVENT: | PRICE: | SOURCE: |
|---|---|---|---|
| 5 Oct, 2011 | Sold | $305,000 | MRED MLS |
| 16 Aug, 2011 | Under contract | $325,000 | MRED MLS |
| — | Last price change | $339,900 | MRED MLS |
| 14 Apr, 2011 | Listed for sale | $349,900 | MRED MLS |
| 2 Sep, 2015 | Sold | $350,000 | MRED MLS |
| 31 Jul, 2015 | Under contract | $399,000 | MRED MLS |
| 21 Jul, 2015 | Listed for sale | $399,000 | MRED MLS |
Sorry, we are updating photos, please update this page in 15 minutes
Room Specifics
All Bedroom Info:
Total Bedrooms: 3
Bedrooms Above Ground: 3
Bedrooms Below Ground: 0
Total Bedrooms: 3
Bedrooms Above Ground: 3
Bedrooms Below Ground: 0
Second Bedroom Info:
Dimensions: —
Location: —Dimensions: —
Floor Type: Hardwood
Third Bedroom Info:
Dimensions: —
Location: —Dimensions: —
Floor Type: Hardwood
Bathroom Info:
Full Bathrooms: 2
Partial Bathrooms: 0Full Bathrooms: 2
Bathroom Amenities: Double Sink
Bathroom in Basement: 0
Dining Room Info:
Dimensions: —
Location: —Dimensions: —
Floor Type: Hardwood
Kitchen Info:
Dimensions: —
Location: —Dimensions: —
Floor Type: Ceramic Tile
Features: Eating Area-Table Space, Island, Pantry-Closet
Living Room Info:
Dimensions: —
Location: —Dimensions: —
Floor Type: Hardwood
Family Room Info:
Dimensions: —
Location: —Dimensions: —
Floor Type: Hardwood
Additional Rooms Info:
Rooms: No additional rooms
Basement: PartialRooms: No additional rooms
Other Specifics
| 2 | |
| Concrete Perimeter | |
| Garage | |
| — | |
| — | |
| — | |
| Deck, Porch, Storms/Screens | |
| Wooded | |
| 301X100X301X100 | |
| Unfinished | |
| Full | |
| Skylight(s), Hardwood Floors, First Floor Bedroom, First Floor Full Bath | |
| Range, Microwave, Dishwasher, Refrigerator, Washer, Dryer, Disposal | |
| Not in DB | |
| — | |
| — | |
| Gas Log |
Tax History
| Year | Property Taxes |
|---|---|
| 2011 | $5,730 |
| 2015 | $7,255 |
Contact Agent
Nearby Similar Homes
North Barrington, Illinois 60010
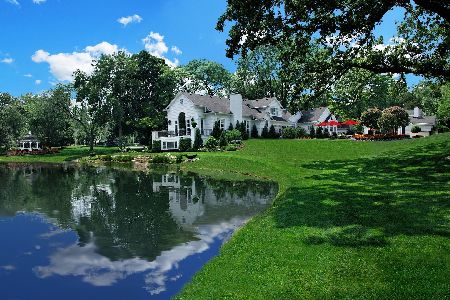
For Sale
$2,250,000
7 beds / 8.3 baths / 10,039 ft2
Single Family / Built: —
156
Nearby Sold Comparables
20825 Cumnor Avenue, Barrington, Illinois 60010

Sold
$325,000
3 beds / 2.0 baths / 1,920 ft2
Single Family / Built: 1970
5672
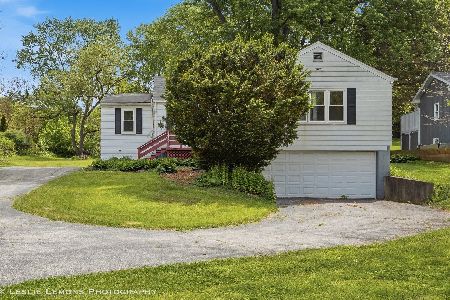
26225 Merton Road, Barrington, Illinois 60010
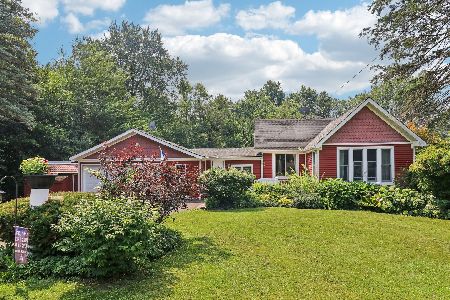
Sold
$579,000
3 beds / 2.1 baths / 1,760 ft2
Single Family / Built: 1950
183
26271 Merton Road, Barrington, Illinois 60010
Sold
$829,900
4 beds / 3.1 baths / 0 ft2
Single Family / Built: 2006
7137
26271 Merton Road, Barrington, Illinois 60010
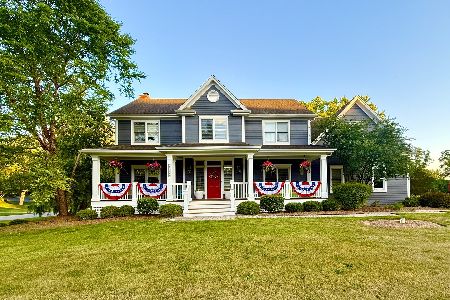
Sold
$899,000
5 beds / 4.1 baths / 2,936 ft2
Single Family / Built: 2006
248
Contact Agent
Listing Provided By
@properties
