

20874 Summit Drive, Kildeer, Illinois 60047
Sorry, we are updating photos, please update this page in 15 minutes
$1,200,000
|
Sold
|
|
| Status: | Closed |
| Sqft: | 6,600 |
| Cost/Sqft: | $197 |
| Beds: | 5 |
| Baths: | 5 |
| Year Built: | 2007 |
| Property Taxes: | $26,516 |
| Days On Market: | 4490 |
| Lot Size: | 1,13 |
Description
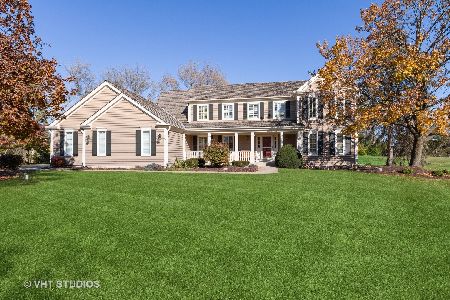
First Class & Elegant Setting High on a Premium lot. Newer Custom Prestigious Home w/ Lake & Conservation Views from Virtually every rm. Showcasing 6,600 sqft w/Grand Volume ceilings, Custom Cabinetry & Hardware, Granite, Brazilian Cherry Flrs, Art Niches, 2-stry Rotunda/Family rm, Grand Master bdrm w/Kitchenette.1st & 2nd Flr laundry. New Finished LL Bdrm & New Full Bath perfect for guests or maids qtrs.Perfection..
Property Specifics
| Single Family | |
| — | |
| Victorian | |
| 2007 | |
| Full, Walkout | |
| Brick, Shakes, Stone | |
| Shake | |
| CUSTOM CLASSIC | |
| No | |
| 1.13 |
| Lake | |
| — | |
| 600 / Annual | |
| None | |
| Private Well | |
| Sewer-Storm | |
| Central Air, Zoned | |
| Natural Gas, Forced Air, Zoned | |
| 08667367 | |
| 14231010180000 |
Nearby Schools
| NAME: | DISTRICT: | DISTANCE: | |
|---|---|---|---|
|
Grade School
Kildeer Countryside Elementary S |
96 | — | |
|
Middle School
Woodlawn Middle School |
96 | Not in DB | |
|
High School
Adlai E Stevenson High School |
125 | Not in DB | |
Property History
| DATE: | EVENT: | PRICE: | SOURCE: |
|---|---|---|---|
| 30 Apr, 2009 | Sold | $990,000 | MRED MLS |
| 1 Apr, 2009 | Under contract | $1,199,000 | MRED MLS |
| — | Last price change | $1,299,000 | MRED MLS |
| 29 Jul, 2008 | Listed for sale | $1,399,000 | MRED MLS |
| 18 Dec, 2014 | Sold | $1,200,000 | MRED MLS |
| 16 Nov, 2014 | Under contract | $1,299,000 | MRED MLS |
| 9 Jul, 2014 | Listed for sale | $1,299,000 | MRED MLS |
| 5 Oct, 2023 | Sold | $1,599,000 | MRED MLS |
| 27 Sep, 2023 | Under contract | $1,599,000 | MRED MLS |
| 27 Sep, 2023 | Listed for sale | $1,599,000 | MRED MLS |
Sorry, we are updating photos, please update this page in 15 minutes
Room Specifics
All Bedroom Info:
Total Bedrooms: 5
Bedrooms Above Ground: 5
Bedrooms Below Ground: 0
Total Bedrooms: 5
Bedrooms Above Ground: 5
Bedrooms Below Ground: 0
Second Bedroom Info:
Dimensions: —
Location: —Dimensions: —
Floor Type: Carpet
Third Bedroom Info:
Dimensions: —
Location: —Dimensions: —
Floor Type: Carpet
Fourth Bedroom Info:
Dimensions: —
Location: —Dimensions: —
Floor Type: Carpet
Bathroom Info:
Full Bathrooms: 5
Partial Bathrooms: 1Full Bathrooms: 5
Bathroom Amenities: Whirlpool, Separate Shower, Double Sink, European Shower
Bathroom in Basement: 1
Dining Room Info:
Dimensions: —
Location: —Dimensions: —
Floor Type: Hardwood
Kitchen Info:
Dimensions: —
Location: —Dimensions: —
Floor Type: Hardwood
Features: Eating Area-Breakfast Bar, Eating Area-Table Space, Island, Pantry-Butler, Pantry-Walk-in
Living Room Info:
Dimensions: —
Location: —Dimensions: —
Floor Type: Hardwood
Family Room Info:
Dimensions: —
Location: —Dimensions: —
Floor Type: Hardwood
Additional Rooms Info:
Rooms: Bedroom 5, Breakfast Room, Foyer, Gallery, Library, Loft, Office, Sitting Room, Utility Room-1st Floor, Utility Room-2nd Floor
Basement: Full, WalkoutRooms: Bedroom 5, Breakfast Room, Foyer, Gallery, Library, Loft, Office, Sitting Room, Utility Room-1st Floor, Utility Room-2nd Floor
Other Specifics
| 3 | |
| Concrete Perimeter | |
| Garage | |
| — | |
| — | |
| — | |
| Balcony, Deck, Patio, Brick Paver Patio, Storms/Screens | |
| Cul-De-Sac, Nature Preserve Adjacent, Landscaped, Water View, Wooded, Rear of Lot | |
| 269 X 216 | |
| Unfinished | |
| Full | |
| Vaulted/Cathedral Ceilings, Bar-Wet, Hardwood Floors, In-Law Arrangement, First Floor Laundry, Second Floor Laundry | |
| — | |
| Not in DB | |
| Street Paved | |
| — | |
| Wood Burning, Attached Fireplace Doors/Screen, Gas Log, Gas Starter |
Tax History
| Year | Property Taxes |
|---|---|
| 2014 | $26,516 |
| 2023 | $31,263 |
Contact Agent
Nearby Similar Homes
22929 Woodcrest Lane, Kildeer, Illinois 60047
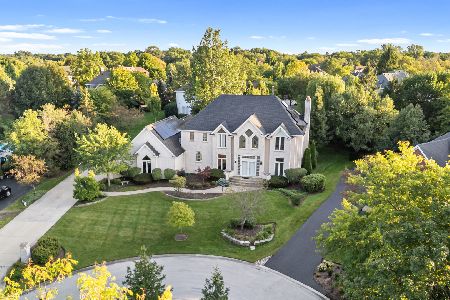
For Sale
$849,000
6 beds / 5.1 baths / 4,236 ft2
Single Family / Built: 1996
46
Nearby Sold Comparables
20874 Summit Drive, Kildeer, Illinois 60047
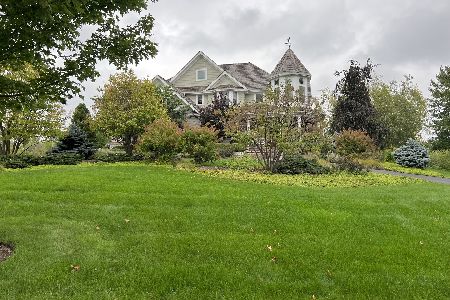
Sold
$1,599,000
5 beds / 4.1 baths / 6,600 ft2
Single Family / Built: 2007
1123


Contact Agent
Listing Provided By
Baird & Warner
