

22468 Clayton Court, Kildeer, Illinois 60047
Subdivision > Meadowridge
Sorry, we are updating photos, please update this page in 15 minutes
$540,000
|
Sold
|
|
| Status: | Closed |
| Sqft: | 0 |
| Cost/Sqft: | — |
| Beds: | 4 |
| Baths: | 4 |
| Year Built: | 1989 |
| Property Taxes: | $16,150 |
| Days On Market: | 6059 |
| Lot Size: | 1,08 |
Description
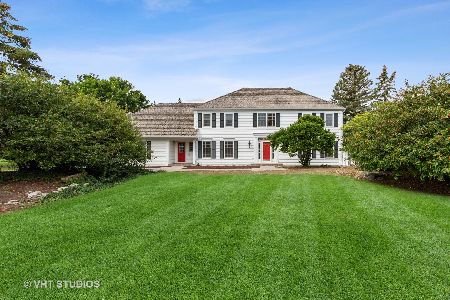
Gorgeous Landmark colonial on 1+ acre lot in Meadowridge. 1st floor MBR w/ FP; newer upscaled bath. 2nd fl MBR w/ private updated bath. Newer SS appliances incl. new dishwasher in kitchen w/ granite countertops; Re-finished kitchen wood floors; French doors open to panoramic views of professionally landscaped yard;freeform stone patio & gazebo. Finished English basemt. Dist 96/Stevenson HS! Very motivated seller!
Property Specifics
| Single Family | |
| — | |
| Colonial | |
| 1989 | |
| Partial, English | |
| Brick, Cedar | |
| Shake | |
| — | |
| No | |
| 1.08 |
| Lake | |
| Meadowridge | |
| 100 / Annual | |
| Insurance | |
| Private Well | |
| Septic-Private | |
| Central Air | |
| Natural Gas, Forced Air, Sep Heating Systems - 2+, Zoned | |
| 07482358 | |
| 14233020060000 |
Nearby Schools
| NAME: | DISTRICT: | DISTANCE: | |
|---|---|---|---|
|
Grade School
Kildeer Countryside Elementary S |
96 | — | |
|
Middle School
Woodlawn Middle School |
96 | Not in DB | |
|
High School
Adlai E Stevenson High School |
125 | Not in DB | |
Property History
| DATE: | EVENT: | PRICE: | SOURCE: |
|---|---|---|---|
| 7 Aug, 2008 | Sold | $785,000 | MRED MLS |
| 25 May, 2008 | Under contract | $849,000 | MRED MLS |
| — | Last price change | $879,000 | MRED MLS |
| 16 Jan, 2008 | Listed for sale | $879,000 | MRED MLS |
| 1 Jul, 2011 | Sold | $540,000 | MRED MLS |
| 16 May, 2011 | Under contract | $590,000 | MRED MLS |
| — | Last price change | $599,000 | MRED MLS |
| 26 Mar, 2010 | Listed for sale | $669,900 | MRED MLS |
Sorry, we are updating photos, please update this page in 15 minutes
Room Specifics
All Bedroom Info:
Total Bedrooms: 4
Bedrooms Above Ground: 4
Bedrooms Below Ground: 0
Total Bedrooms: 4
Bedrooms Above Ground: 4
Bedrooms Below Ground: 0
Second Bedroom Info:
Dimensions: —
Location: —Dimensions: —
Floor Type: Carpet
Third Bedroom Info:
Dimensions: —
Location: —Dimensions: —
Floor Type: Carpet
Fourth Bedroom Info:
Dimensions: —
Location: —Dimensions: —
Floor Type: Carpet
Bathroom Info:
Full Bathrooms: 4
Partial Bathrooms: 1Full Bathrooms: 4
Bathroom Amenities: Whirlpool, Separate Shower, Double Sink
Bathroom in Basement: 0
Dining Room Info:
Dimensions: —
Location: —Dimensions: —
Floor Type: Carpet
Kitchen Info:
Dimensions: —
Location: —Dimensions: —
Floor Type: Hardwood
Features: Eating Area-Table Space
Living Room Info:
Dimensions: —
Location: —Dimensions: —
Floor Type: Carpet
Family Room Info:
Dimensions: —
Location: —Dimensions: —
Floor Type: Hardwood
Additional Rooms Info:
Rooms: Bonus Room, Eating Area, Recreation Room, Study, Utility Room-1st Floor
Basement: Partial, EnglishRooms: Bonus Room, Eating Area, Recreation Room, Study, Utility Room-1st Floor
Other Specifics
| 3 | |
| Concrete Perimeter | |
| Garage | |
| — | |
| — | |
| — | |
| Deck, Patio, Gazebo | |
| Cul-De-Sac, Irregular Lot, Landscaped | |
| 69X186X288X256 | |
| Unfinished | |
| Full | |
| Vaulted/Cathedral Ceilings, Skylight(s) | |
| Double Oven, Microwave, Refrigerator, Washer, Dryer | |
| Not in DB | |
| — | |
| — | |
| Gas Log, Gas Starter |
Tax History
| Year | Property Taxes |
|---|---|
| 2008 | $14,633 |
| 2011 | $16,150 |
Contact Agent
Nearby Similar Homes
22929 Woodcrest Lane, Kildeer, Illinois 60047
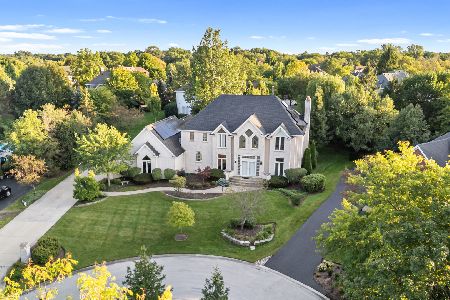
For Sale
$849,000
6 beds / 5.1 baths / 4,236 ft2
Single Family / Built: 1996
49
Nearby Sold Comparables
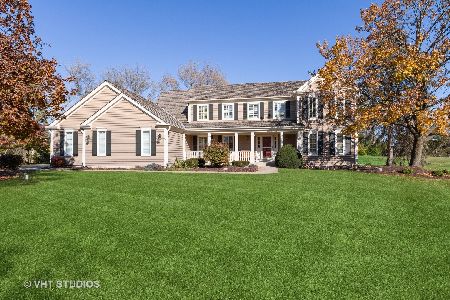
20874 Summit Drive, Kildeer, Illinois 60047

Sold
$1,299,000
5 beds / 4.1 baths / 6,600 ft2
Single Family / Built: 2007
4493
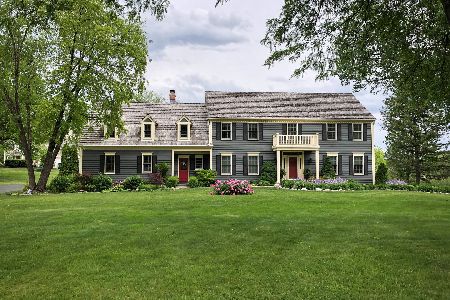
20874 Summit Drive, Kildeer, Illinois 60047
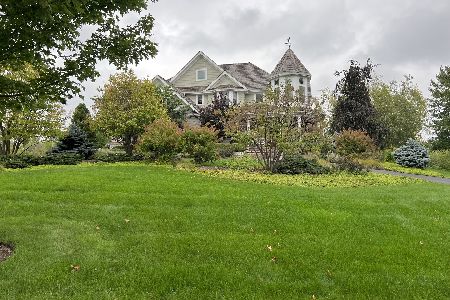
Sold
$1,599,000
5 beds / 4.1 baths / 6,600 ft2
Single Family / Built: 2007
1126
Contact Agent
Listing Provided By
Weichert Realtors-McKee Real Estate
