

209 Beverly Street, Wheaton, Illinois 60187
Subdivision > Westwood


$266,000
|
Sold
|
|
| Status: | Closed |
| Sqft: | 1,148 |
| Cost/Sqft: | $222 |
| Beds: | 3 |
| Baths: | 1 |
| Year Built: | 1958 |
| Property Taxes: | $4,410 |
| Days On Market: | 1986 |
| Lot Size: | 0,20 |
Description
This is the home you've been waiting for! This beautifully updated and well-maintained ranch features all of today's finishes. Three spacious bedrooms have ample closet space and the bathroom has been updated as well. The kitchen has new appliances from 2020 and opens to the bright and welcoming family room. Enjoy the beautiful fenced in backyard with an above ground pool and deck surrounding it. The backyard shed offers storage in addition to the oversized one car garage. Exterior painting was done in late 2020, AC replaced in 2018, furnace replaced in 2016, along with a new roof in late 2019, making this home truly move-in ready. Come see it before it's gone!
Property Specifics
| Single Family | |
| — | |
| — | |
| 1958 | |
| None | |
| Cedar | |
| — | |
| — | |
| No | |
| 0.2 |
| Du Page | |
| Westwood | |
| 0 / Not Applicable | |
| None | |
| Lake Michigan | |
| Public Sewer | |
| Central Air | |
| Natural Gas, Forced Air | |
| 11090386 | |
| 0518409015 |
Nearby Schools
| NAME: | DISTRICT: | DISTANCE: | |
|---|---|---|---|
|
Grade School
Emerson Elementary School |
200 | — | |
|
Middle School
Monroe Middle School |
200 | Not in DB | |
|
High School
Wheaton North High School |
200 | Not in DB | |
Property History
| DATE: | EVENT: | PRICE: | SOURCE: |
|---|---|---|---|
| 25 Apr, 2018 | Sold | $215,000 | MRED MLS |
| 19 Mar, 2018 | Under contract | $219,900 | MRED MLS |
| 15 Mar, 2018 | Listed for sale | $219,900 | MRED MLS |
| 23 Jul, 2021 | Sold | $266,000 | MRED MLS |
| 5 Jun, 2021 | Under contract | $255,000 | MRED MLS |
| 2 Jun, 2021 | Listed for sale | $255,000 | MRED MLS |


Room Specifics
All Bedroom Info:
Total Bedrooms: 3
Bedrooms Above Ground: 3
Bedrooms Below Ground: 0
Total Bedrooms: 3
Bedrooms Above Ground: 3
Bedrooms Below Ground: 0
Second Bedroom Info:
Dimensions: —
Location: —Dimensions: —
Floor Type: Wood Laminate
Third Bedroom Info:
Dimensions: —
Location: —Dimensions: —
Floor Type: Wood Laminate
Bathroom Info:
Full Bathrooms: 1
Partial Bathrooms: 0Full Bathrooms: 1
Bathroom Amenities: Soaking Tub
Bathroom in Basement: 0
Dining Room Info:
Dimensions: —
Location: —Dimensions: —
Floor Type: Vinyl
Kitchen Info:
Dimensions: —
Location: —Dimensions: —
Floor Type: Vinyl
Features: Eating Area-Table Space
Living Room Info:
Dimensions: —
Location: —Dimensions: —
Floor Type: Carpet
Additional Rooms Info:
Rooms: No additional rooms
Basement: NoneRooms: No additional rooms
Other Specifics
| 1 | |
| — | |
| Garage | |
| — | |
| — | |
| — | |
| Deck, Patio, Above Ground Pool | |
| — | |
| 8712 | |
| Pull Down Stair | |
| None | |
| Wood Laminate Floors | |
| Range, Microwave, Dishwasher, Refrigerator, Washer, Dryer, Stainless Steel Appliance(s) | |
| Not in DB | |
| Park, Curbs, Sidewalks, Street Lights, Street Paved | |
| — | |
| — |
Tax History
| Year | Property Taxes |
|---|---|
| 2018 | $5,253 |
| 2021 | $4,410 |
Contact Agent
Nearby Similar Homes
113 Erie Street, Wheaton, Illinois 60187
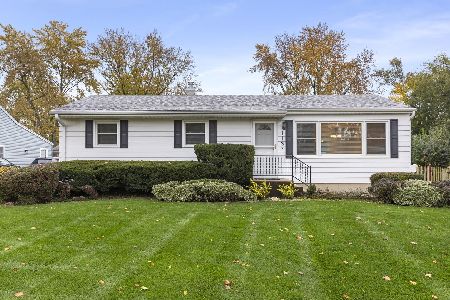
For Sale
$439,900
3 beds / 2.0 baths / 1,435 ft2
Single Family / Built: 1959
4
605 Polo Drive, Wheaton, Illinois 60187

For Sale
$895,000
5 beds / 4.1 baths / 4,244 ft2
Single Family / Built: 2026
31
Wheaton, Illinois 60187
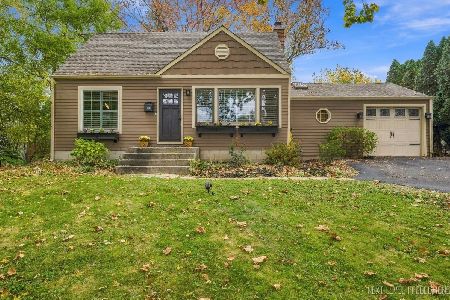
For Sale
$395,000
2 beds / 2.0 baths / 1,200 ft2
Single Family / Built: 1948
12
221 Dorchester Avenue, Wheaton, Illinois 60187

For Sale
$329,000
3 beds / 1.1 baths / 1,012 ft2
Single Family / Built: 1950
140
0N105 Lot 2 Nepil Avenue, Wheaton, Illinois 60187

For Sale
$899,900
4 beds / 3.1 baths / 2,600 ft2
Single Family / Built: 2025
437
0N105 Lot 1 Nepil Avenue, Wheaton, Illinois 60187
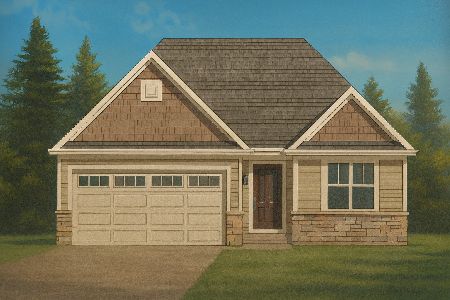
For Sale
$995,900
3 beds / 3.0 baths / 2,300 ft2
Single Family / Built: 2025
206
Nearby Sold Comparables
209 Beverly Street, Wheaton, Illinois 60187

Sold
$219,900
3 beds / 1.0 baths / 1,148 ft2
Single Family / Built: 1958
3161
203 Beverly Street, Wheaton, Illinois 60187
Sold
$248,000
3 beds / 1.0 baths / 1,148 ft2
Single Family / Built: 1958
2580
219 Beverly Street, Wheaton, Illinois 60187
Sold
$309,000
3 beds / 2.1 baths / 1,293 ft2
Single Family / Built: 1957
2768
219 Beverly Street, Wheaton, Illinois 60187
Sold
$264,888
3 beds / 2.1 baths / 1,293 ft2
Single Family / Built: 1957
4508
208 Erie Street, Wheaton, Illinois 60187
Sold
$299,900
4 beds / 2.0 baths / 1,793 ft2
Single Family / Built: 1972
4076
208 Erie Street, Wheaton, Illinois 60187

Sold
$380,000
4 beds / 2.0 baths / 1,793 ft2
Single Family / Built: 1972
1976
Contact Agent
Listing Provided By
Redfin Corporation
