

209 Chestnut Avenue, Arlington Heights, Illinois 60005
Sorry, we are updating photos, please update this page in 15 minutes
$743,774
|
Sold
|
|
| Status: | Closed |
| Sqft: | 2,405 |
| Cost/Sqft: | $322 |
| Beds: | 3 |
| Baths: | 3 |
| Year Built: | 2014 |
| Property Taxes: | $0 |
| Days On Market: | 4596 |
| Lot Size: | 0,00 |
Description
Local Custom Home Builder is Offering 3 New Homes ! Walk to Downtown AH. Quality Workmanship and Architectural Detail in Every Home/Modern Open Floor Plan/Choose Cabinets,Flooring, Paint Colors,Granite,Appliances,Lighting/Custom Trim & Moldings Kids Cubby in Ldy Rm, Full Basement,Custom Staircase/ Walking Dist to Schools, Metra, Resturants, EZ Access to RT #53 & I90 Excellent School Dist.
Property Specifics
| Single Family | |
| — | |
| Colonial | |
| 2014 | |
| Full | |
| Other | |
| Asphalt | |
| NEW COLONIAL | |
| No | |
| — |
| Cook | |
| — | |
| 0 / Not Applicable | |
| None | |
| Lake Michigan, Public | |
| Public Sewer | |
| Central Air | |
| Natural Gas, Forced Air | |
| 08576009 | |
| 03312130310000 |
Nearby Schools
| NAME: | DISTRICT: | DISTANCE: | |
|---|---|---|---|
|
Grade School
Westgate Elementary School |
25 | — | |
|
Middle School
South Middle School |
25 | Not in DB | |
|
High School
Rolling Meadows High School |
214 | Not in DB | |
Property History
| DATE: | EVENT: | PRICE: | SOURCE: |
|---|---|---|---|
| 30 Sep, 2015 | Sold | $743,774 | MRED MLS |
| 26 Nov, 2014 | Under contract | $775,000 | MRED MLS |
| 2 Apr, 2014 | Listed for sale | $775,000 | MRED MLS |
Some photos of this home have been virtually staged.
Sorry, we are updating photos, please update this page in 15 minutesRoom Specifics
All Bedroom Info:
Total Bedrooms: 3
Bedrooms Above Ground: 3
Bedrooms Below Ground: 0
Total Bedrooms: 3
Bedrooms Above Ground: 3
Bedrooms Below Ground: 0
Second Bedroom Info:
Dimensions: —
Location: —Dimensions: —
Floor Type: Carpet
Third Bedroom Info:
Dimensions: —
Location: —Dimensions: —
Floor Type: Carpet
Bathroom Info:
Full Bathrooms: 3
Partial Bathrooms: 1Full Bathrooms: 3
Bathroom Amenities: Separate Shower, Double Sink, Soaking Tub
Bathroom in Basement: 1
Kitchen Info:
Dimensions: —
Location: —Dimensions: —
Floor Type: Hardwood
Features: Eating Area-Table Space, Island, Pantry-Closet
Laundry Room Info:
Dimensions: —
Location: —Dimensions: —
Floor Type: Ceramic Tile
Family Room Info:
Dimensions: —
Location: —Dimensions: —
Floor Type: Hardwood
Additional Rooms Info:
Rooms: Foyer, Mud Room, Office
Basement: FullRooms: Foyer, Mud Room, Office
Other Specifics
| 2 | |
| Concrete Perimeter | |
| Garage | |
| — | |
| — | |
| — | |
| Patio | |
| — | |
| 50X140 | |
| Unfinished | |
| Full | |
| Vaulted/Cathedral Ceilings, Hardwood Floors, First Floor Laundry | |
| Range, Microwave, Dishwasher, Refrigerator, Disposal | |
| Not in DB | |
| Pool, Sidewalks, Street Lights, Street Paved | |
| — | |
| Gas Starter |
Tax History
| Year | Property Taxes |
|---|
Contact Agent
Nearby Similar Homes
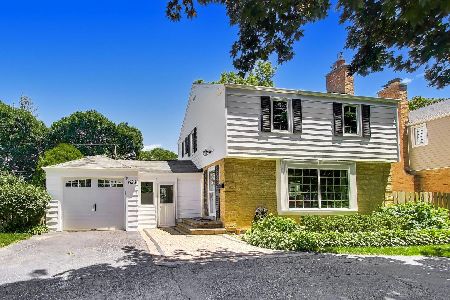
608 Walnut Avenue, Arlington Heights, Illinois 60005
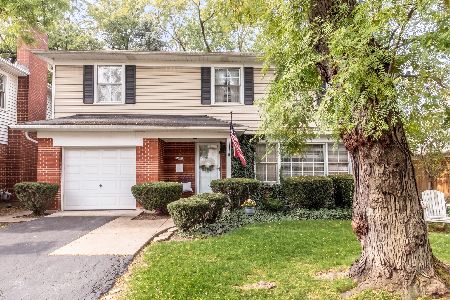
For Sale
$599,000
4 beds / 2.1 baths / 1,911 ft2
Single Family / Built: 1957
3
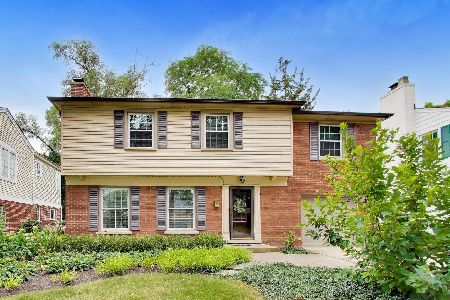
407 Pine Avenue, Arlington Heights, Illinois 60005
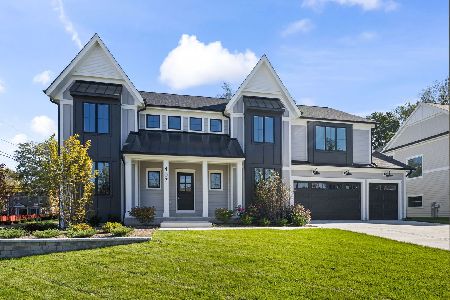
For Sale
$1,570,000
4 beds / 3.1 baths / 3,600 ft2
Single Family / Built: 2026
5
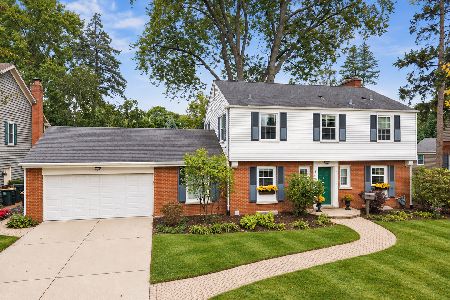
24 Belmont Avenue, Arlington Heights, Illinois 60004
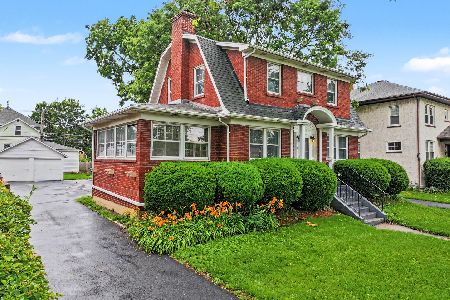
For Sale
$612,000
3 beds / 1.1 baths / 1,940 ft2
Single Family / Built: 1926
87
Nearby Sold Comparables
205 Chestnut Avenue, Arlington Heights, Illinois 60005

Sold
$654,000
4 beds / 2.1 baths / 2,800 ft2
Single Family / Built: 1953
6476
218 Highland Avenue, Arlington Heights, Illinois 60005
Sold
$489,000
3 beds / 2.0 baths / 1,317 ft2
Single Family / Built: 1928
4085
218 Highland Avenue, Arlington Heights, Illinois 60005

Sold
$550,000
3 beds / 2.0 baths / 0 ft2
Single Family / Built: 1928
1635
204 Highland Avenue, Arlington Heights, Illinois 60005

Sold
$595,000
3 beds / 2.0 baths / 0 ft2
Single Family / Built: 1930
1587
202 Highland Avenue, Arlington Heights, Illinois 60005

Sold
$599,000
5 beds / 3.0 baths / 1,845 ft2
Single Family / Built: 1927
1186
Contact Agent
Listing Provided By
Baird & Warner
