

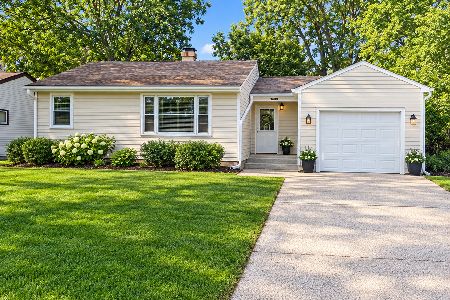
209 Croyden Street, Spring Grove, Illinois 60081
Sorry, we are updating photos, please update this page in 15 minutes
$155,000
|
Sold
|
|
| Status: | Closed |
| Sqft: | 1,700 |
| Cost/Sqft: | $94 |
| Beds: | 3 |
| Baths: | 2 |
| Year Built: | 1970 |
| Property Taxes: | $4,312 |
| Days On Market: | 3938 |
| Lot Size: | 0,12 |
Description
Spacious waterfront ranch tucked back in a quiet little neighborhood. No stairs to contend with and the most beautiful hardwood floors. Kitchen boasts gorgeous granite counters and a breakfast bar. Private master suite! Tons of updates. Relax in your backyard under a HUGE shade tree. You are going to LOVE living here. Previous buyers mortgage was pulled at the closing table...this home is awesome and seller is ready to move.
Property Specifics
| Single Family | |
| — | |
| Ranch | |
| 1970 | |
| None | |
| Aluminum Siding | |
| Asphalt | |
| — | |
| Yes | |
| 0.12 |
| Mc Henry | |
| — | |
| 150 / Annual | |
| Other | |
| Private Well | |
| Septic-Private | |
| Central Air | |
| Natural Gas | |
| 09117261 | |
| 1005280007 |
Nearby Schools
| NAME: | DISTRICT: | DISTANCE: | |
|---|---|---|---|
|
Grade School
Johnsburg Junior High School |
12 | — | |
|
Middle School
Johnsburg Junior High School |
12 | Not in DB | |
|
High School
Johnsburg High School |
12 | Not in DB | |
Property History
| DATE: | EVENT: | PRICE: | SOURCE: |
|---|---|---|---|
| 18 Dec, 2008 | Sold | $138,900 | MRED MLS |
| 20 Oct, 2008 | Under contract | $138,900 | MRED MLS |
| — | Last price change | $142,900 | MRED MLS |
| 18 Jul, 2008 | Listed for sale | $179,000 | MRED MLS |
| 9 Sep, 2016 | Sold | $155,000 | MRED MLS |
| 25 May, 2016 | Under contract | $159,900 | MRED MLS |
| — | Last price change | $169,900 | MRED MLS |
| 15 Jan, 2016 | Listed for sale | $169,900 | MRED MLS |
Sorry, we are updating photos, please update this page in 15 minutes
Room Specifics
All Bedroom Info:
Total Bedrooms: 3
Bedrooms Above Ground: 3
Bedrooms Below Ground: 0
Total Bedrooms: 3
Bedrooms Above Ground: 3
Bedrooms Below Ground: 0
Second Bedroom Info:
Dimensions: —
Location: —Dimensions: —
Floor Type: Hardwood
Third Bedroom Info:
Dimensions: —
Location: —Dimensions: —
Floor Type: Hardwood
Bathroom Info:
Full Bathrooms: 2
Partial Bathrooms: 0Full Bathrooms: 2
Bathroom Amenities: —
Bathroom in Basement: 0
Dining Room Info:
Dimensions: —
Location: —Dimensions: —
Floor Type: Wood Laminate
Kitchen Info:
Dimensions: —
Location: —Dimensions: —
Floor Type: Wood Laminate
Features: Eating Area-Table Space
Laundry Room Info:
Dimensions: —
Location: —Dimensions: —
Floor Type: Wood Laminate
Living Room Info:
Dimensions: —
Location: —Dimensions: —
Floor Type: Hardwood
Family Room Info:
Dimensions: —
Location: —Dimensions: —
Floor Type: Hardwood
Additional Rooms Info:
Rooms: Utility Room-1st Floor
Basement: NoneRooms: Utility Room-1st Floor
Other Specifics
| 2 | |
| Concrete Perimeter | |
| Garage | |
| — | |
| — | |
| — | |
| Patio | |
| Chain of Lakes Frontage | |
| 45X119X45X120 | |
| — | |
| Full | |
| Bar-Dry, Hardwood Floors, Wood Laminate Floors, First Floor Bedroom, First Floor Laundry, First Floor Full Bath | |
| Range, Microwave, Dishwasher, Refrigerator, Washer, Dryer | |
| Not in DB | |
| — | |
| — | |
| — |
Tax History
| Year | Property Taxes |
|---|---|
| 2008 | $683 |
| 2016 | $4,312 |
Contact Agent
Nearby Similar Homes
1319 Nippersink Drive, Spring Grove, Illinois 60081

For Sale
$359,995
3 beds / 2.0 baths / 1,058 ft2
Single Family / Built: 1934
55
5504 Louella Avenue, Mchenry, Illinois 60050

Short Sale
$167,000
3 beds / 1.0 baths / 1,483 ft2
Single Family / Built: 1959
398
717 Monterrey Terrace, Mchenry, Illinois 60051

For Sale
$590,000
4 beds / 4.0 baths / 2,587 ft2
Single Family / Built: 1973
87
5715 Fox Lake Road, Mchenry, Illinois 60051

For Sale
$230,000
3 beds / 1.0 baths / 1,008 ft2
Single Family / Built: 1959
43
5609 Bunny Avenue, Mchenry, Illinois 60051
For Sale
$189,900
2 beds / 1.0 baths / 1,309 ft2
Single Family / Built: 1955
15
614 Livingston Street, Mchenry, Illinois 60050

For Sale
$374,999
2 beds / 1.0 baths / 1,066 ft2
Single Family / Built: 1963
68
Nearby Sold Comparables
209 Croyden Street, Spring Grove, Illinois 60081

Sold
$138,900
3 beds / 1.1 baths / 0 ft2
Single Family / Built: —
6675
208 Sydenham Street, Spring Grove, Illinois 60081
Sold
$44,900
3 beds / 1.0 baths / 0 ft2
Single Family / Built: 1958
5338

1314 Nippersink Drive, Spring Grove, Illinois 60081

Sold
$65,900
2 beds / 1.0 baths / 1,320 ft2
Single Family / Built: 1965
2369
1316 Nippersink Drive, Spring Grove, Illinois 60081
Sold
$249,900
2 beds / 2.0 baths / 1,602 ft2
Single Family / Built: 1960
7062
Contact Agent
Listing Provided By
RE/MAX Advantage Realty
