

209 Darien Lane, Sleepy Hollow, Illinois 60118
Sorry, we are updating photos, please update this page in 15 minutes
$345,000
|
Sold
|
|
| Status: | Closed |
| Sqft: | 3,000 |
| Cost/Sqft: | $117 |
| Beds: | 4 |
| Baths: | 4 |
| Year Built: | 1990 |
| Property Taxes: | $8,080 |
| Days On Market: | 4631 |
| Lot Size: | 0,69 |
Description
Sleepy Hollow Beauty w/wrap around porch *Mstr suite w/ sep sitting rm,trayed ceiling,Hdwd fls *Lg Kit. w/ island & sep. eating area* Sunroom w/loads of win. lead to beautifully maintained yard w/patio *Finished Base. w. wet bar* 3 car gar* Fam Rm w/ FP & built-in shelves, LR & Din Rms custom wood fls, Roof, Siding, Furn, A/C, H2O all replaced within 7 yrs.-exclude cabs in mudrm- base. freezer-frig*MOTIVATED!
Property Specifics
| Single Family | |
| — | |
| Colonial | |
| 1990 | |
| Full | |
| Vinyl Siding | |
| — | |
| — | |
| No | |
| 0.69 |
| Kane | |
| — | |
| 0 / Not Applicable | |
| None | |
| Other | |
| Septic-Private | |
| Central Air | |
| Natural Gas, Forced Air | |
| 08557414 | |
| 0329176002 |
Property History
| DATE: | EVENT: | PRICE: | SOURCE: |
|---|---|---|---|
| 22 Sep, 2014 | Sold | $345,000 | MRED MLS |
| 12 Aug, 2014 | Under contract | $349,900 | MRED MLS |
| — | Last price change | $369,900 | MRED MLS |
| 12 Mar, 2014 | Listed for sale | $399,900 | MRED MLS |
Sorry, we are updating photos, please update this page in 15 minutes
Room Specifics
All Bedroom Info:
Total Bedrooms: 4
Bedrooms Above Ground: 4
Bedrooms Below Ground: 0
Total Bedrooms: 4
Bedrooms Above Ground: 4
Bedrooms Below Ground: 0
Second Bedroom Info:
Dimensions: —
Location: —Dimensions: —
Floor Type: Carpet
Third Bedroom Info:
Dimensions: —
Location: —Dimensions: —
Floor Type: Carpet
Fourth Bedroom Info:
Dimensions: —
Location: —Dimensions: —
Floor Type: Carpet
Bathroom Info:
Full Bathrooms: 4
Partial Bathrooms: 1Full Bathrooms: 4
Bathroom Amenities: —
Bathroom in Basement: 1
Dining Room Info:
Dimensions: —
Location: —Dimensions: —
Floor Type: Hardwood
Kitchen Info:
Dimensions: —
Location: —Dimensions: —
Floor Type: Ceramic Tile
Features: Island
Laundry Room Info:
Dimensions: —
Location: —Dimensions: —
Floor Type: Ceramic Tile
Living Room Info:
Dimensions: —
Location: —Dimensions: —
Floor Type: Hardwood
Family Room Info:
Dimensions: —
Location: —Dimensions: —
Floor Type: Ceramic Tile
Additional Rooms Info:
Rooms: Breakfast Room, Mud Room, Recreation Room, Sitting Room, Storage, Heated Sun Room
Basement: FullRooms: Breakfast Room, Mud Room, Recreation Room, Sitting Room, Storage, Heated Sun Room
Other Specifics
| 3 | |
| — | |
| Garage | |
| — | |
| — | |
| — | |
| — | |
| — | |
| 133X251X104X254 | |
| Full | |
| Full | |
| Hardwood Floors, First Floor Laundry | |
| Range, Microwave, Dishwasher, Refrigerator, Washer, Dryer, Disposal | |
| Not in DB | |
| — | |
| — | |
| — |
Tax History
| Year | Property Taxes |
|---|---|
| 2014 | $8,080 |
Contact Agent
Nearby Similar Homes
534 Stevens Court, Sleepy Hollow, Illinois 60118
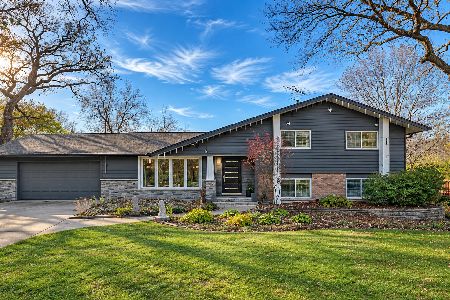
For Sale
$570,000
4 beds / 3.0 baths / 3,324 ft2
Single Family / Built: 1966
1
663 Huntington Boulevard, West Dundee, Illinois 60118
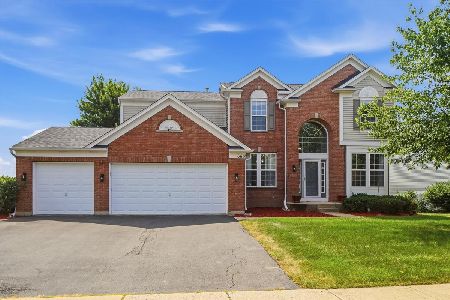
For Sale
$524,900
4 beds / 3.1 baths / 3,250 ft2
Single Family / Built: 2004
112
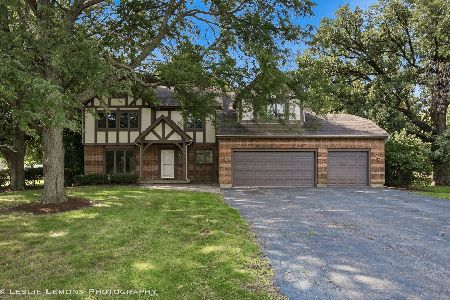
Nearby Sold Comparables
Sleepy Hollow, Illinois 60118

Sold
$539,900
4 beds / 3.1 baths / 0 ft2
Single Family / Built: 1993
7177

219 Darien Lane, Sleepy Hollow, Illinois 60118
Sold
$348,500
4 beds / 2.1 baths / 3,200 ft2
Single Family / Built: 1990
3023
Contact Agent
Listing Provided By
RE/MAX Suburban
