

209 Forest Avenue, Itasca, Illinois 60143


$465,000
|
Sold
|
|
| Status: | Closed |
| Sqft: | 2,387 |
| Cost/Sqft: | $188 |
| Beds: | 3 |
| Baths: | 3 |
| Year Built: | 1940 |
| Property Taxes: | $8,141 |
| Days On Market: | 1918 |
| Lot Size: | 0,26 |
Description
"Floorplan is on the virtual tour!" NESTLED IN THE HEART OF ITASCA AND WITHIN WALKING DISTANCE TO DOWNTOWN WITH METRA ACCESS, RESTAURANTS, PARKS AND ENTERTAINMENT! BRIGHT AND LIGHT HOME WITH OVER 2,800 SQUARE FEET. 3 BEDROOMS, 2.1 BATHS, BASEMENT, GOURMET SIZE KITCHEN , UPDATE LIKE NEW SOFT CLOSE MAPLE CABINETS, CAN LIGHTING, TWO SKYLIGHTS OPEN TO VAULTED SUNROOM ALSO WITH SKYLIGHTS OVERLOOKING LOT WITH MATURE LANDSCAPING. NEWLY REMODELED MASTER BATHROOM, HARDWOOD FLOORS, COZY FIREPLACE LIVING ROOM. ZONED HEATING AND COOLING, ROOF AND WINDOWS REPLACED. PROUD OWNERS OFFER WHITE GLOVE CONDITION.
Property Specifics
| Single Family | |
| — | |
| Cape Cod | |
| 1940 | |
| Partial | |
| Cedar | |
| Asphalt | |
| CUSTOM | |
| No | |
| 0.26 |
| Du Page | |
| — | |
| — / Not Applicable | |
| None | |
| Public | |
| Public Sewer | |
| Central Air, Zoned | |
| Natural Gas | |
| 11164855 | |
| 0308305002 |
Nearby Schools
| NAME: | DISTRICT: | DISTANCE: | |
|---|---|---|---|
|
Grade School
Elmer H Franzen Intermediate Sch |
10 | — | |
|
Middle School
F E Peacock Middle School |
10 | Not in DB | |
|
High School
Lake Park High School |
108 | Not in DB | |
Property History
| DATE: | EVENT: | PRICE: | SOURCE: |
|---|---|---|---|
| 22 Sep, 2021 | Sold | $465,000 | MRED MLS |
| 4 Aug, 2021 | Under contract | $449,900 | MRED MLS |
| 2 Aug, 2021 | Listed for sale | $449,900 | MRED MLS |


Room Specifics
All Bedroom Info:
Total Bedrooms: 3
Bedrooms Above Ground: 3
Bedrooms Below Ground: 0
Total Bedrooms: 3
Bedrooms Above Ground: 3
Bedrooms Below Ground: 0
Second Bedroom Info:
Dimensions: —
Location: —Dimensions: —
Floor Type: Carpet
Third Bedroom Info:
Dimensions: —
Location: —Dimensions: —
Floor Type: Carpet
Bathroom Info:
Full Bathrooms: 3
Partial Bathrooms: 1Full Bathrooms: 3
Bathroom Amenities: Separate Shower, Soaking Tub
Bathroom in Basement: 0
Dining Room Info:
Dimensions: —
Location: —Dimensions: —
Floor Type: Hardwood
Kitchen Info:
Dimensions: —
Location: —Dimensions: —
Floor Type: Hardwood
Features: Eating Area-Table Space, Pantry-Walk-in, Custom Cabinetry, Pantry, SolidSurfaceCounter
Laundry Room Info:
Dimensions: —
Location: —Dimensions: —
Floor Type: Vinyl
Living Room Info:
Dimensions: —
Location: —Dimensions: —
Floor Type: Hardwood
Family Room Info:
Dimensions: —
Location: —Dimensions: —
Floor Type: Hardwood
Additional Rooms Info:
Rooms: Heated Sun Room, Eating Area
Basement: PartialRooms: Heated Sun Room, Eating Area
Other Specifics
| 2 | |
| Concrete Perimeter | |
| Garage | |
| — | |
| — | |
| — | |
| Deck, Patio, Brick Paver Patio, Storms/Screens | |
| Mature Trees, Other, Partial Fencing, Sidewalks, Streetlights | |
| 7.5X15 | |
| Unfinished | |
| Full | |
| Skylight(s), Bar-Wet, Hardwood Floors, First Floor Laundry, Walk-In Closet(s), Beamed Ceilings, Some Carpeting, Special Millwork | |
| Range, Microwave, Dishwasher, Refrigerator, Washer, Dryer, Disposal, Cooktop, Gas Cooktop, Range Hood | |
| Not in DB | |
| Park, Curbs, Sidewalks, Street Lights, Street Paved | |
| — | |
| Wood Burning, Gas Log |
Tax History
| Year | Property Taxes |
|---|---|
| 2021 | $8,141 |
Contact Agent
Nearby Similar Homes
224 Walnut Street, Itasca, Illinois 60143

For Sale
$374,900
3 beds / 1.0 baths / 1,265 ft2
Single Family / Built: 1922
32
412 Catalpa Avenue, Itasca, Illinois 60143
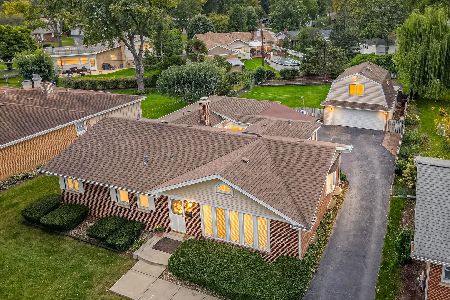
For Sale
$589,000
3 beds / 3.0 baths / 1,999 ft2
Single Family / Built: 1956
30
460 Cherry Street, Itasca, Illinois 60143

For Sale
$425,000
3 beds / 1.0 baths / 1,750 ft2
Single Family / Built: 1957
12
Nearby Sold Comparables
212 Oak Street, Itasca, Illinois 60143

Sold
$474,900
5 beds / 3.0 baths / 2,803 ft2
Single Family / Built: 1921
2750
233 Forest Avenue, Itasca, Illinois 60143
Sold
$439,900
4 beds / 2.1 baths / 2,280 ft2
Single Family / Built: 1963
4962
233 Forest Avenue, Itasca, Illinois 60143
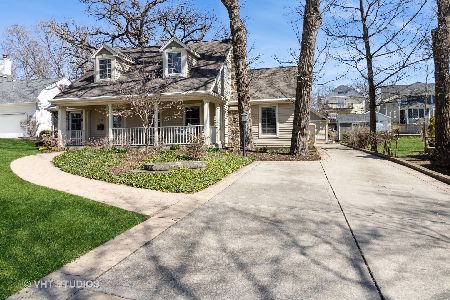
Sold
$649,000
4 beds / 2.1 baths / 2,288 ft2
Single Family / Built: 1963
937
233 Forest Avenue, Itasca, Illinois 60143
Sold
$499,000
4 beds / 2.1 baths / 0 ft2
Single Family / Built: 1963
6440
226 Oak Street, Itasca, Illinois 60143
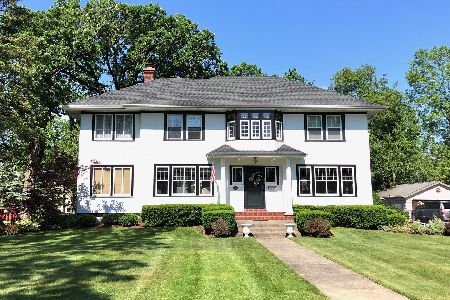
Sold
$485,000
4 beds / 2.0 baths / 2,530 ft2
Single Family / Built: 1945
2078
Contact Agent
Listing Provided By
RE/MAX Central Inc.
