

209 Payson Street, Pontiac, Illinois 61764
Sorry, we are updating photos, please update this page in 15 minutes
$22,000
|
Sold
|
|
| Status: | Closed |
| Sqft: | 1,196 |
| Cost/Sqft: | $25 |
| Beds: | 2 |
| Baths: | 1 |
| Year Built: | 1890 |
| Property Taxes: | $1,734 |
| Days On Market: | 2847 |
| Lot Size: | 0,14 |
Description
Bungalow on Payson St. with almost 1,200 Sq Ft offers 2 BR's, 1 Full Bath, Enclosed Front Porch, LR, DR, FR, Kitchen, & Full Basement. Hardwood Floors throughout much of the home, Main Floor Laundry, Fully Floored, Walk-Up Attic, & 1-Car Det. Garage. Deck off the back on the east side. Replacement Windows throughout most of the home, Vinyl Siding, Concrete Driveway, Newer Roof, Furnace, & Water Heater. Range & Refrigerator stay with the home. Detached Garage Measures Approx. 12 X 19, & East Side Deck is Approx. 12 X 17. Roof Replaced in 2013. Listing Agent has No Ownership of the home, but Property Owners/Sellers Are Licensed Real Estate Brokers.
Property Specifics
| Single Family | |
| — | |
| Bungalow | |
| 1890 | |
| Full | |
| Vinyl Siding | |
| Asphalt | |
| — | |
| No | |
| 0.14 |
| Livingston | |
| — | |
| 0 / Not Applicable | |
| None | |
| Public | |
| Public Sewer | |
| Central Air | |
| Natural Gas | |
| 10282733 | |
| 151523352009 |
Nearby Schools
| NAME: | DISTRICT: | DISTANCE: | |
|---|---|---|---|
|
Middle School
Pontiac Junior High School |
429 | Not in DB | |
|
High School
Pontiac High School |
90 | Not in DB | |
Property History
| DATE: | EVENT: | PRICE: | SOURCE: |
|---|---|---|---|
| 10 May, 2012 | Sold | $22,801 | MRED MLS |
| 9 Apr, 2012 | Under contract | $25,000 | MRED MLS |
| 22 Feb, 2012 | Listed for sale | $25,000 | MRED MLS |
| 24 May, 2019 | Sold | $22,000 | MRED MLS |
| 9 May, 2019 | Under contract | $29,500 | MRED MLS |
| — | Last price change | $32,500 | MRED MLS |
| 23 Jan, 2019 | Listed for sale | $32,500 | MRED MLS |
Sorry, we are updating photos, please update this page in 15 minutes
Room Specifics
All Bedroom Info:
Total Bedrooms: 2
Bedrooms Above Ground: 2
Bedrooms Below Ground: 0
Total Bedrooms: 2
Bedrooms Above Ground: 2
Bedrooms Below Ground: 0
Second Bedroom Info:
Dimensions: —
Location: —Dimensions: —
Floor Type: Hardwood
Bathroom Info:
Full Bathrooms: 1
Partial Bathrooms: 0Full Bathrooms: 1
Bathroom Amenities: —
Bathroom in Basement: 0
Dining Room Info:
Dimensions: —
Location: —Dimensions: —
Floor Type: Vinyl
Kitchen Info:
Dimensions: —
Location: —Dimensions: —
Floor Type: Vinyl
Laundry Room Info:
Dimensions: —
Location: —Dimensions: —
Floor Type: Vinyl
Living Room Info:
Dimensions: —
Location: —Dimensions: —
Floor Type: Hardwood
Family Room Info:
Dimensions: —
Location: —Dimensions: —
Floor Type: Hardwood
Additional Rooms Info:
Rooms: Enclosed Porch
Basement: FullRooms: Enclosed Porch
Other Specifics
| 1 | |
| — | |
| Garage | |
| — | |
| — | |
| — | |
| Deck, Porch | |
| — | |
| 51.5 X 120 | |
| Full,Interior Stair,Unfinished | |
| None | |
| Hardwood Floors, First Floor Bedroom, First Floor Laundry, First Floor Full Bath | |
| Range, Refrigerator | |
| Not in DB | |
| Sidewalks, Street Paved | |
| — | |
| — |
Tax History
| Year | Property Taxes |
|---|---|
| 2012 | $1,443 |
| 2019 | $1,734 |
Contact Agent
Nearby Similar Homes
504 Timber Street, Pontiac, Illinois 61764
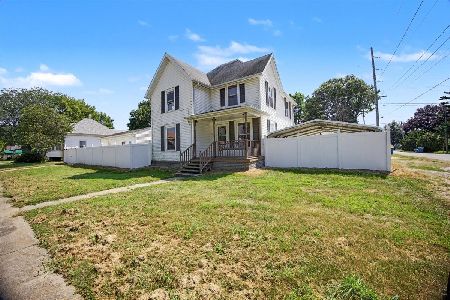
For Sale
$183,999
4 beds / 1.1 baths / 1,722 ft2
Single Family / Built: 1900
77
626 Howard Street, Pontiac, Illinois 61764
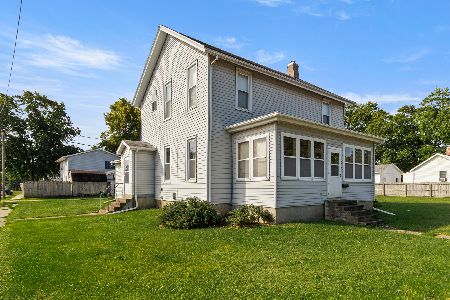
For Sale
$109,900
4 beds / 1.1 baths / 2,329 ft2
Single Family / Built: 1900
56
100 Walnut Street, Pontiac, Illinois 61764
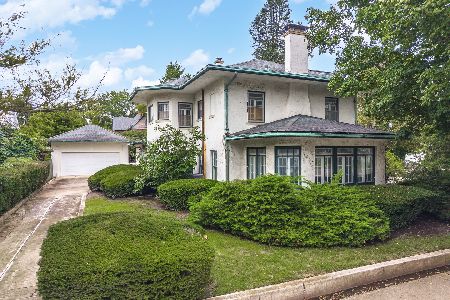
For Sale
$299,900
5 beds / 3.1 baths / 3,715 ft2
Single Family / Built: 1913
60
919 Washington Street, Pontiac, Illinois 61764
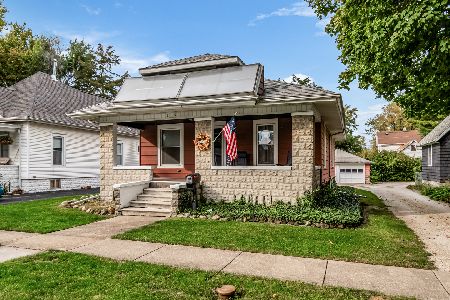
For Sale
$144,900
2 beds / 1.0 baths / 988 ft2
Single Family / Built: 1920
22
921 Howard Street, Pontiac, Illinois 61764
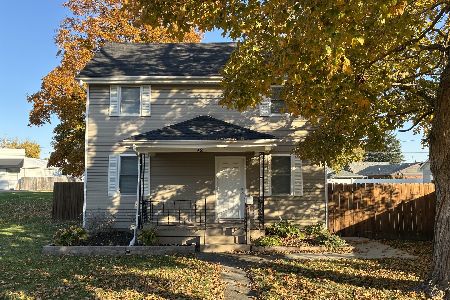
For Sale
$165,000
3 beds / 1.0 baths / 1,148 ft2
Single Family / Built: 1900
7
516 Payson Street, Pontiac, Illinois 61764
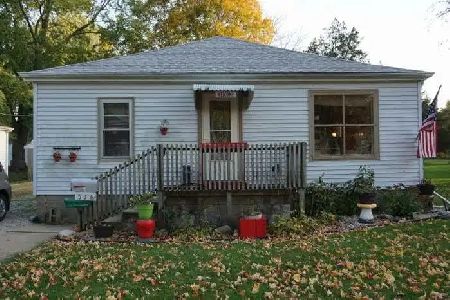
For Sale
$59,900
3 beds / 1.0 baths / 1,080 ft2
Single Family / Built: 1949
79
Nearby Sold Comparables
209 Payson Street, Pontiac, Illinois 61764

Sold
$25,000
2 beds / 1.0 baths / 1,196 ft2
Single Family / Built: 1890
5374
201 Payson Street, Pontiac, Illinois 61764

Sold
$60,000
2 beds / 1.0 baths / 1,056 ft2
Single Family / Built: 1900
601

Pontiac, Illinois 61764
Sold
$59,900
4 beds / 1.0 baths / 1,222 ft2
Single Family / Built: 1900
6275

308 Timber Street, Pontiac, Illinois 61764

Sold
$97,000
4 beds / 2.0 baths / 1,223 ft2
Single Family / Built: 1900
884
Contact Agent
Listing Provided By
RE Dynamics
