

2091 Pennsbury Lane, Hanover Park, Illinois 60133
Subdivision > Mayfair Station
Sorry, we are updating photos, please update this page in 15 minutes
$240,000
|
Sold
|
|
| Status: | Closed |
| Sqft: | 1,941 |
| Cost/Sqft: | $132 |
| Beds: | 4 |
| Baths: | 3 |
| Year Built: | 1989 |
| Property Taxes: | $8,966 |
| Days On Market: | 4782 |
| Lot Size: | 0,00 |
Description
Beautiful large 4 Bedroom, 2.5 Bath with a 2 Car attached Garage. New roof being installed. Features Hardwood Floors, Eat-in Kitchen, separate Dining Room. 1st Floor Family Room with Fireplace and a full finished Basement with additional bath. Gorgeous yard deck and pool.
Property Specifics
| Single Family | |
| — | |
| — | |
| 1989 | |
| Full, Walkout | |
| Vinyl Siding, Frame | |
| Asphalt | |
| — | |
| No | |
| — |
| Du Page | |
| Mayfair Station | |
| 0 / Not Applicable | |
| None | |
| Public | |
| Public Sewer | |
| Central Air | |
| Forced Air | |
| 08454498 | |
| 0113315003 |
Nearby Schools
| NAME: | DISTRICT: | DISTANCE: | |
|---|---|---|---|
|
Grade School
Prairieview Elementary School |
46 | — | |
|
Middle School
East View Middle School |
46 | Not in DB | |
|
High School
Bartlett High School |
46 | Not in DB | |
Property History
| DATE: | EVENT: | PRICE: | SOURCE: |
|---|---|---|---|
| 8 Aug, 2013 | Sold | $165,301 | MRED MLS |
| 8 Apr, 2013 | Under contract | $190,000 | MRED MLS |
| 27 Mar, 2013 | Listed for sale | $190,000 | MRED MLS |
| 28 Jan, 2014 | Sold | $240,000 | MRED MLS |
| 11 Dec, 2013 | Under contract | $256,300 | MRED MLS |
| — | Last price change | $249,900 | MRED MLS |
| 26 Sep, 2013 | Listed for sale | $249,900 | MRED MLS |
Sorry, we are updating photos, please update this page in 15 minutes
Room Specifics
All Bedroom Info:
Total Bedrooms: 4
Bedrooms Above Ground: 4
Bedrooms Below Ground: 0
Total Bedrooms: 4
Bedrooms Above Ground: 4
Bedrooms Below Ground: 0
Second Bedroom Info:
Dimensions: —
Location: —Dimensions: —
Floor Type: Carpet
Third Bedroom Info:
Dimensions: —
Location: —Dimensions: —
Floor Type: Carpet
Fourth Bedroom Info:
Dimensions: —
Location: —Dimensions: —
Floor Type: Carpet
Bathroom Info:
Full Bathrooms: 3
Partial Bathrooms: 1Full Bathrooms: 3
Bathroom Amenities: —
Bathroom in Basement: 1
Dining Room Info:
Dimensions: —
Location: —Dimensions: —
Floor Type: Carpet
Kitchen Info:
Dimensions: —
Location: —Dimensions: —
Floor Type: Hardwood
Features: Eating Area-Table Space
Living Room Info:
Dimensions: —
Location: —Dimensions: —
Floor Type: Carpet
Family Room Info:
Dimensions: —
Location: —Dimensions: —
Floor Type: Hardwood
Additional Rooms Info:
Rooms: No additional rooms
Basement: Full, WalkoutRooms: No additional rooms
Other Specifics
| 2 | |
| Concrete Perimeter | |
| Garage | |
| — | |
| — | |
| — | |
| Deck | |
| — | |
| 7740 SQ FT | |
| — | |
| Full | |
| Vaulted/Cathedral Ceilings, Hardwood Floors | |
| Range, Microwave, Dishwasher, Refrigerator, Stainless Steel Appliance(s) | |
| Not in DB | |
| Street Paved | |
| — | |
| — |
Tax History
| Year | Property Taxes |
|---|---|
| 2013 | $8,208 |
| 2014 | $8,966 |
Contact Agent
Nearby Similar Homes
491 Harvard Lane, Bartlett, Illinois 60103

For Sale
$355,000
2 beds / 1.1 baths / 1,337 ft2
Single Family / Built: 1991
43
2341 Leeward Lane, Hanover Park, Illinois 60133
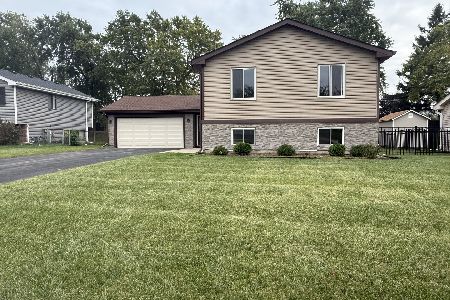
For Sale
$419,000
4 beds / 3.0 baths / 2,006 ft2
Single Family / Built: 1978
35
1955 Zeppelin Drive, Hanover Park, Illinois 60133
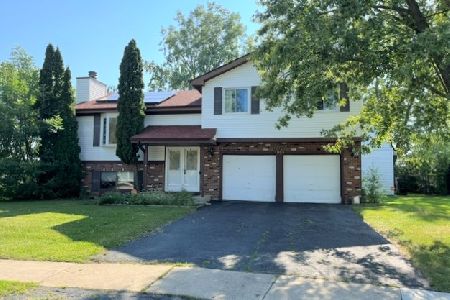
For Sale
$344,900
3 beds / 3.0 baths / 2,000 ft2
Single Family / Built: 1980
57
4520 Zeppelin Drive, Hanover Park, Illinois 60133
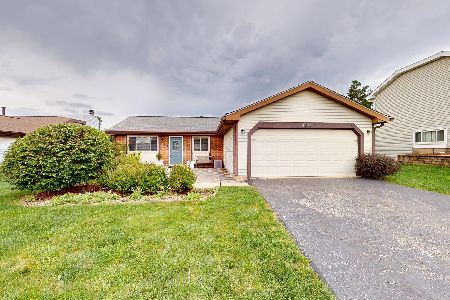
For Sale
$299,900
3 beds / 1.0 baths / 1,008 ft2
Single Family / Built: 1979
35
1457 Beaumont Circle, Bartlett, Illinois 60103

For Sale
$449,000
3 beds / 2.1 baths / 1,545 ft2
Single Family / Built: 1992
15
Nearby Sold Comparables
2091 Pennsbury Lane, Hanover Park, Illinois 60133

Sold
$190,000
4 beds / 2.1 baths / 1,937 ft2
Single Family / Built: 1989
4965
2095 Pennsbury Lane, Hanover Park, Illinois 60133

Sold
$312,000
3 beds / 3.1 baths / 2,428 ft2
Single Family / Built: 1989
2255
2082 Wildwood Lane, Hanover Park, Illinois 60133
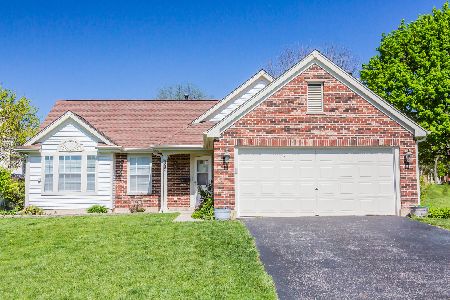
Sold
$359,900
3 beds / 2.0 baths / 1,510 ft2
Single Family / Built: 1989
912
2082 Wildwood Lane, Hanover Park, Illinois 60133
Sold
$239,000
3 beds / 2.0 baths / 1,510 ft2
Single Family / Built: 1989
2944
2075 Pennsbury Lane, Hanover Park, Illinois 60133
Sold
$214,500
3 beds / 3.0 baths / 1,828 ft2
Single Family / Built: 1989
4068
Contact Agent
Listing Provided By
Chase Real Estate, LLC
