

2095 Peach Tree Lane, Algonquin, Illinois 60102
Subdivision > Willoughby Farms
Sorry, we are updating photos, please update this page in 15 minutes
$172,000
|
Sold
|
|
| Status: | Closed |
| Sqft: | 0 |
| Cost/Sqft: | — |
| Beds: | 2 |
| Baths: | 3 |
| Year Built: | 1995 |
| Property Taxes: | $3,559 |
| Days On Market: | 6075 |
| Lot Size: | 0,00 |
Description
Gorgeous through out! Hardwood floors in living and dining room area, bedrooms and hall. Custom, stone fireplace from floor to ceiling in living room! Built in bookcase in living room, too! Nice kitchen with pantry. Dining room could be office. Ceramic floors in all baths and kitchen. Upgraded wood doors thru out. Master bdr & bath offers walk in closet, 2 linen closets, double sinks & ceiling fan. Don't miss it
Property Specifics
| Condos/Townhomes | |
| — | |
| — | |
| 1995 | |
| None | |
| Aluminum/Vinyl/Steel Siding, Brick | |
| Asphalt | |
| TURNBERRY | |
| No | |
| — |
| Kane | |
| Willoughby Farms | |
| 174 / — | |
| Insurance, Exterior Maintenance, Lawn Care, Scavenger, Snow Removal | |
| Public | |
| Public Sewer | |
| Central Air | |
| Natural Gas, Forced Air | |
| 07465899 | |
| 0305132010 |
Nearby Schools
| NAME: | DISTRICT: | DISTANCE: | |
|---|---|---|---|
|
Grade School
Westfield Community School |
300 | — | |
|
Middle School
Westfield Community School |
300 | Not in DB | |
|
High School
H D Jacobs High School |
300 | Not in DB | |
Property History
| DATE: | EVENT: | PRICE: | SOURCE: |
|---|---|---|---|
| 28 May, 2010 | Sold | $172,000 | MRED MLS |
| 22 Apr, 2010 | Under contract | $185,000 | MRED MLS |
| 10 Mar, 2010 | Listed for sale | $185,000 | MRED MLS |
| 29 May, 2019 | Sold | $164,000 | MRED MLS |
| 16 Apr, 2019 | Under contract | $169,900 | MRED MLS |
| 1 Apr, 2019 | Listed for sale | $169,900 | MRED MLS |
Sorry, we are updating photos, please update this page in 15 minutes
Room Specifics
All Bedroom Info:
Total Bedrooms: 2
Bedrooms Above Ground: 2
Bedrooms Below Ground: 0
Total Bedrooms: 2
Bedrooms Above Ground: 2
Bedrooms Below Ground: 0
Second Bedroom Info:
Dimensions: —
Location: —Dimensions: —
Floor Type: Hardwood
Bathroom Info:
Full Bathrooms: 3
Partial Bathrooms: 1Full Bathrooms: 3
Bathroom Amenities: Double Sink
Bathroom in Basement: 0
Dining Room Info:
Dimensions: —
Location: —Dimensions: —
Floor Type: Hardwood
Kitchen Info:
Dimensions: —
Location: —Dimensions: —
Floor Type: Ceramic Tile
Features: Pantry-Closet
Living Room Info:
Dimensions: —
Location: —Dimensions: —
Floor Type: Hardwood
Additional Rooms Info:
Rooms: Office
Basement: NoneRooms: Office
Other Specifics
| 2 | |
| — | |
| Garage | |
| — | |
| — | |
| — | |
| Patio, Storms/Screens | |
| — | |
| COMMON | |
| — | |
| Full | |
| Vaulted/Cathedral Ceilings, Laundry Hook-Up in Unit, Storage | |
| Range, Microwave, Dishwasher, Refrigerator, Washer, Dryer, Disposal | |
| Not in DB | |
| — | |
| — | |
| Gas Log, Gas Starter |
Tax History
| Year | Property Taxes |
|---|---|
| 2010 | $3,559 |
| 2019 | $4,086 |
Contact Agent
Nearby Similar Homes
16 Cloverdale Court, Algonquin, Illinois 60102
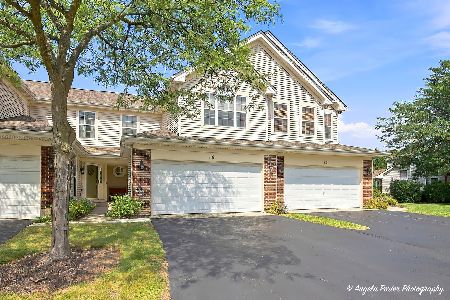
For Sale
$289,000
2 beds / 2.1 baths / 1,432 ft2
Condos/Townhomes / Built: 1995
53
26 Arbordale Court, Algonquin, Illinois 60102
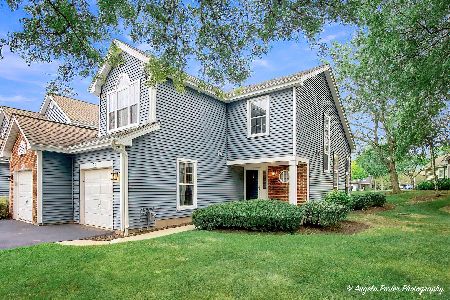
For Sale
$299,900
3 beds / 2.1 baths / 1,470 ft2
Condos/Townhomes / Built: 1993
46
1193 Glenmont Street, Algonquin, Illinois 60102

For Sale
$420,990
3 beds / 2.1 baths / 1,767 ft2
Condos/Townhomes / Built: 2026
113
1187 Glenmont Street, Algonquin, Illinois 60102
For Sale
$399,990
3 beds / 2.1 baths / 1,767 ft2
Condos/Townhomes / Built: 2025
99
1179 Glenmont Street, Algonquin, Illinois 60102
For Sale
$445,990
3 beds / 2.1 baths / 1,767 ft2
Condos/Townhomes / Built: 2025
77
Algonquin, Illinois 60102
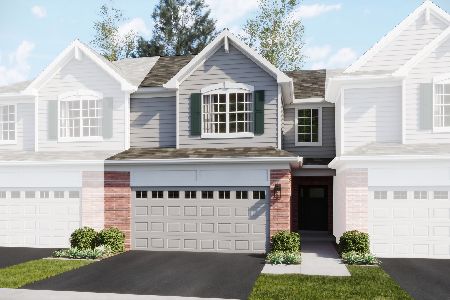
For Sale
$394,790
3 beds / 2.1 baths / 1,840 ft2
Condos/Townhomes / Built: 2026
77
Nearby Sold Comparables
2069 Peach Tree Lane, Algonquin, Illinois 60102
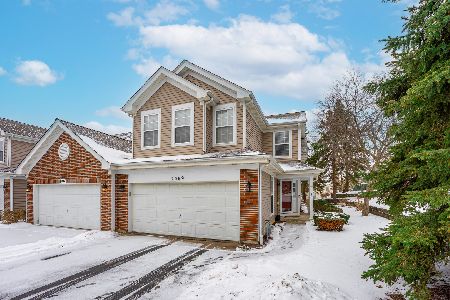
Sold
$347,000
3 beds / 2.1 baths / 1,531 ft2
Condos/Townhomes / Built: 1995
281
2043 Peach Tree Lane, Algonquin, Illinois 60102
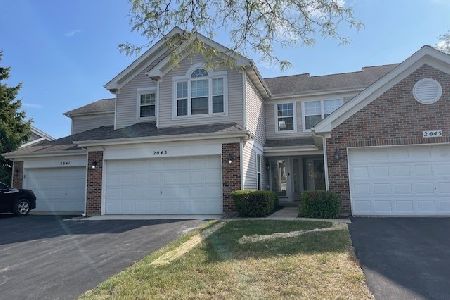
Sold
$285,000
3 beds / 2.0 baths / 1,550 ft2
Condos/Townhomes / Built: 1995
383
2101 Peach Tree Lane, Algonquin, Illinois 60102
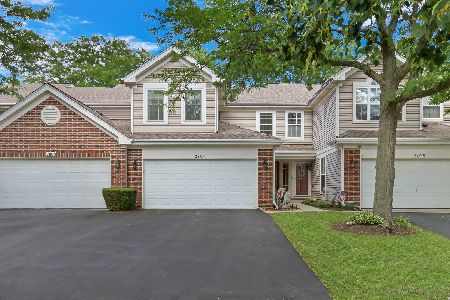
Sold
$344,900
3 beds / 2.1 baths / 1,515 ft2
Condos/Townhomes / Built: 1994
411
2067 Peach Tree Lane, Algonquin, Illinois 60102
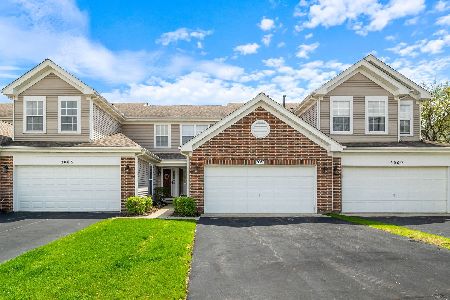
Sold
$265,000
2 beds / 2.1 baths / 1,332 ft2
Condos/Townhomes / Built: 1998
193
2117 Peach Tree Lane, Algonquin, Illinois 60102
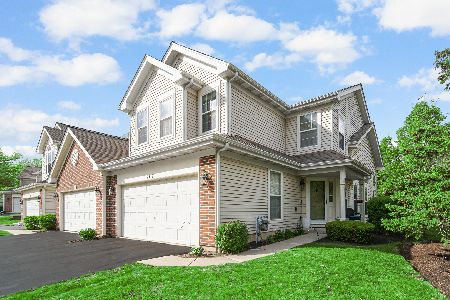
Sold
$350,000
2 beds / 2.1 baths / 1,515 ft2
Condos/Townhomes / Built: 1994
175
2055 Peach Tree Lane, Algonquin, Illinois 60102

Sold
$124,900
2 beds / 2.0 baths / 0 ft2
Condos/Townhomes / Built: 1993
5990
Contact Agent
Listing Provided By
RE/MAX Unlimited Northwest
