

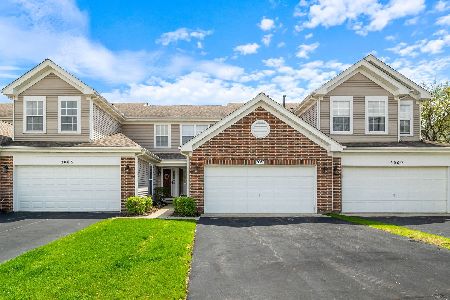
2117 Peach Tree Lane, Algonquin, Illinois 60102


$345,000
|
Sold
|
|
| Status: | Closed |
| Sqft: | 1,515 |
| Cost/Sqft: | $231 |
| Beds: | 2 |
| Baths: | 3 |
| Year Built: | 1994 |
| Property Taxes: | $5,153 |
| Days On Market: | 175 |
| Lot Size: | 0,00 |
Description
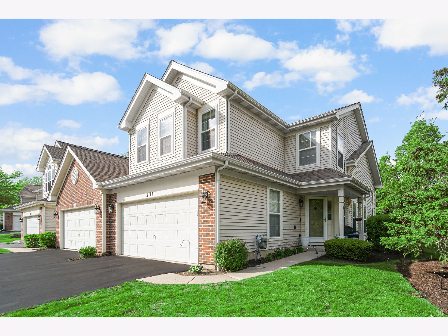
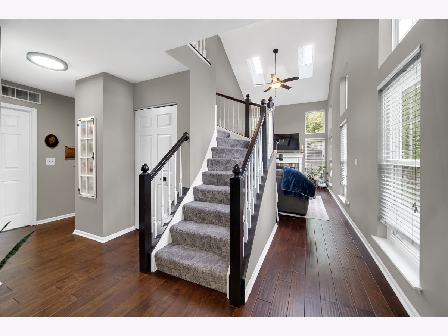
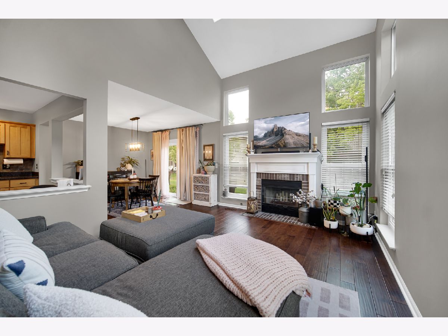
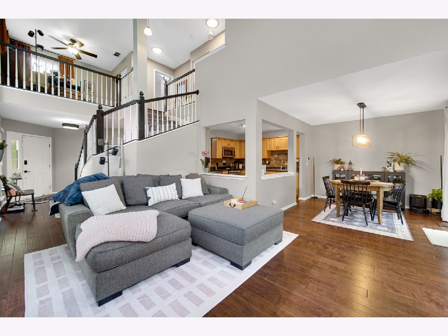
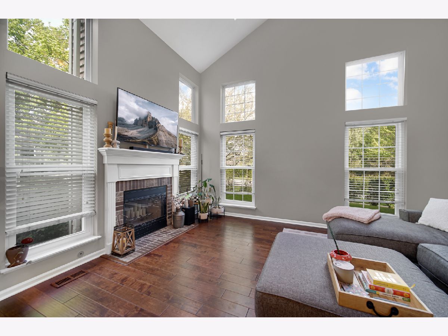
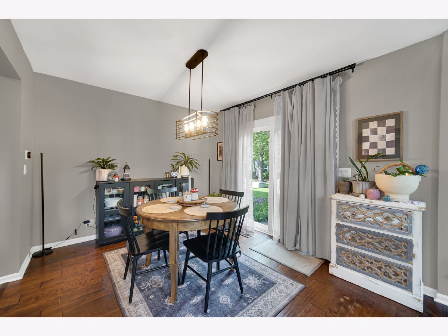
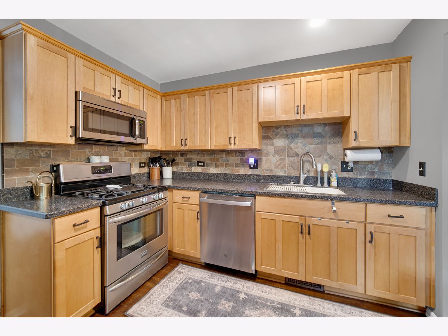
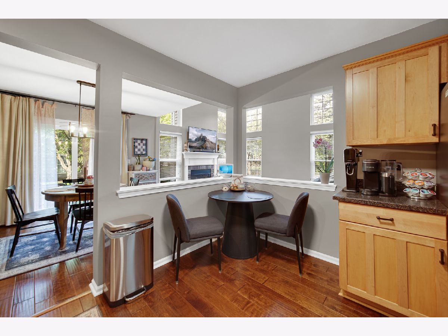
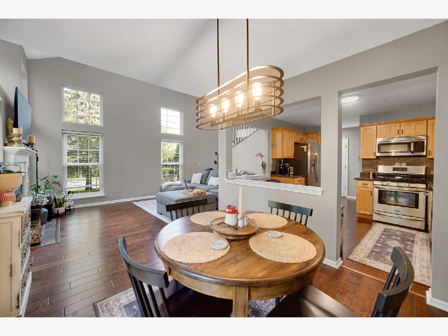
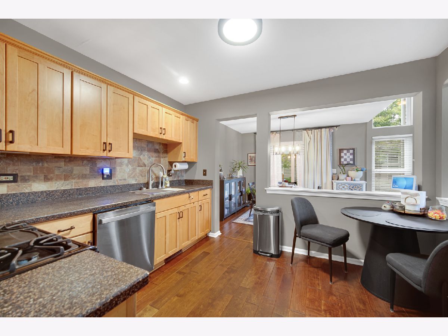
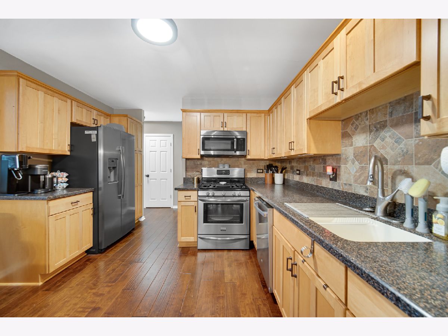
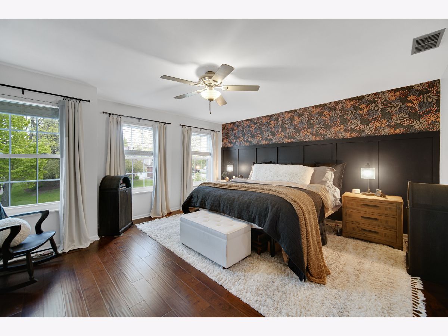
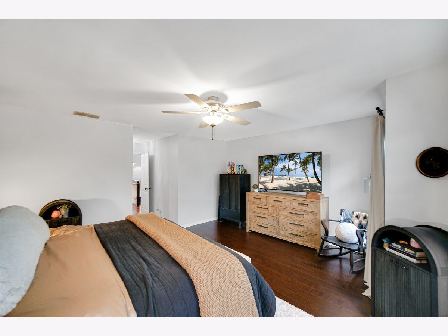
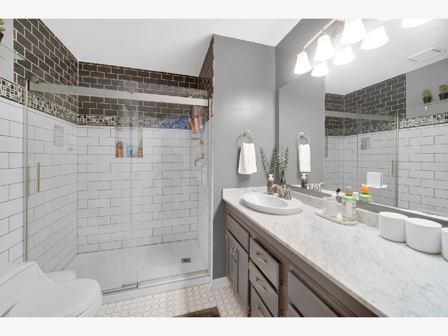
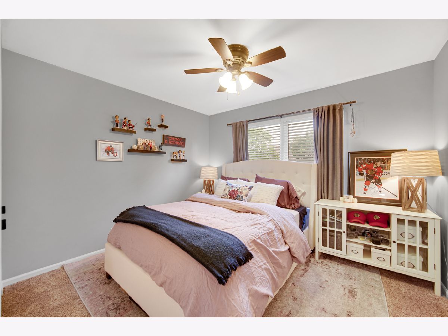
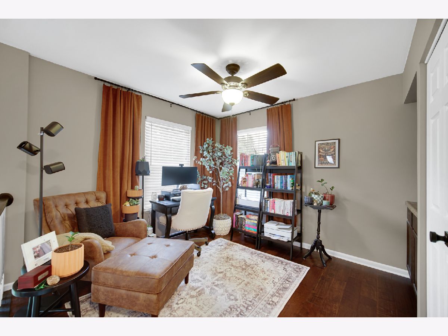
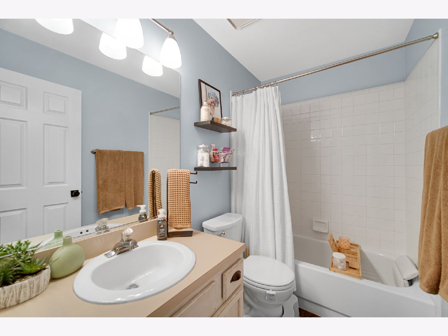
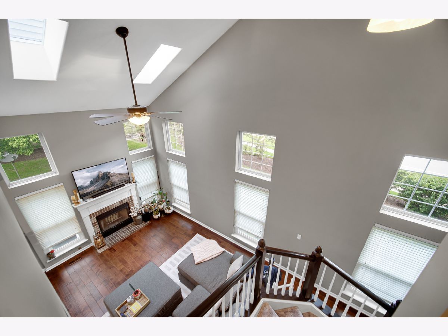
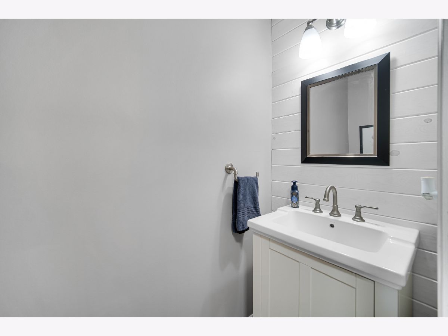
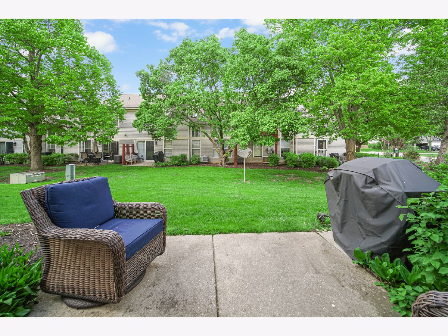
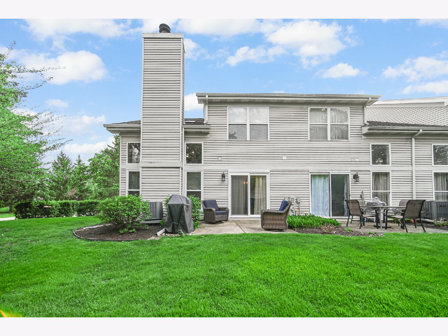
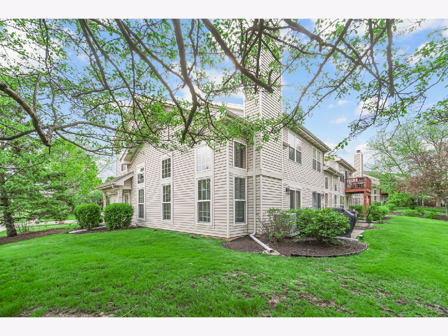
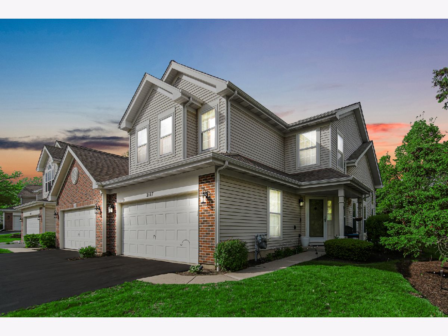
Beautiful end-unit townhome offering 2 bedrooms plus a versatile loft, 2-story layout, and a 2-car garage! Move-in ready with newer wood plank flooring throughout the entire first floor and an abundance of natural light. The updated kitchen features maple cabinets with crown molding, stainless steel appliances, and great functionality for everyday living. The dramatic 2-story great room with fireplace and skylights creates an open, airy feel. Upstairs, the loft is currently used as a home office but could easily be converted into a 3rd bedroom. The spacious primary suite includes a walk-in closet and a remodeled private bath. The updated 1/2 bath adds a modern touch. Recent improvements include HVAC, windows, patio door, garage door opener, refrigerator, dishwasher, carpet, and keyless entry that offers peace of mind and convenience. A fantastic opportunity-just move in and enjoy!
Property Specifics
| Condos/Townhomes | |
| 2 | |
| — | |
| 1994 | |
| — | |
| — | |
| — | |
| Foxton 2 | |
| No | |
| — |
| Kane | |
| Willoughby Farms | |
| 262 / Monthly | |
| — | |
| — | |
| — | |
| — | |
| — | |
| 12638764 | |
| 0305132006 |
Nearby Schools
| NAME: | DISTRICT: | DISTANCE: | |
|---|---|---|---|
|
Grade School
Westfield Community School |
300 | — | |
|
Middle School
Westfield Community School |
300 | Not in DB | |
|
High School
H D Jacobs High School |
300 | Not in DB | |
Property History
| DATE: | EVENT: | PRICE: | SOURCE: |
|---|---|---|---|
| 10 Oct, 2012 | Sold | $120,000 | MRED MLS |
| 26 Jun, 2012 | Under contract | $129,900 | MRED MLS |
| 12 Jun, 2012 | Listed for sale | $129,900 | MRED MLS |
| 12 Jun, 2026 | Sold | $345,000 | MRED MLS |
| 8 May, 2026 | Under contract | $350,000 | MRED MLS |
| 5 May, 2026 | Listed for sale | $350,000 | MRED MLS |
Room Specifics
Total Bedrooms: 2
Bedrooms Above Ground: 2
Bedrooms Below Ground: 0
Full Bathrooms: 3
Bathroom Amenities: Whirlpool
Bathroom in Basement: 0
Rooms: —
Other Specifics
| 2 | |
| — | |
| — | |
| — | |
| — | |
| — | |
| — | |
| — | |
| 1911 | |
| — | |
| — | |
| — | |
| — | |
| Not in DB | |
| — | |
| — | |
| — |
Tax History
| Year | Property Taxes |
|---|---|
| 2012 | $4,614 |
| 2026 | $5,153 |
Contact Agent
Nearby Similar Homes

Nearby Sold Comparables

Contact Agent
Listing Provided By
RE/MAX Suburban
