

2096 Sutherland Place, Hoffman Estates, Illinois 60169
Subdivision > Barrington Square
Sorry, we are updating photos, please update this page in 15 minutes
$121,881
|
Sold
|
|
| Status: | Closed |
| Sqft: | 1,352 |
| Cost/Sqft: | $92 |
| Beds: | 2 |
| Baths: | 2 |
| Year Built: | 1973 |
| Property Taxes: | $2,545 |
| Days On Market: | 5920 |
| Lot Size: | 0,00 |
Description
FHA approved price and negotiator in place at Chase Bank.Can close quickly. Value priced for the market! Features refinished kitchen cabinets, newer appliances, newer thermal pane windows, new exterior doors front & back. Newer countertop in kit. Remodeled Jack & Jill bath adjoins 2 large bedrooms 17 x 12! Loads of closet space. Separate dining room on wood laminate flooring, carpeted in Lr. Full finish bsmt.
Property Specifics
| Condos/Townhomes | |
| — | |
| — | |
| 1973 | |
| Full | |
| Aluminum/Vinyl/Steel Siding, Brick | |
| Asphalt | |
| PIEDMONT | |
| No | |
| — |
| Cook | |
| Barrington Square | |
| 180 / Monthly | |
| Insurance, Clubhouse, Exercise Facilities, Pool, Exterior Maintenance, Lawn Care, Snow Removal | |
| Lake Michigan | |
| Public Sewer, Sewer-Storm | |
| Central Air | |
| Natural Gas, Forced Air | |
| 07604086 | |
| 07072021070000 |
Nearby Schools
| NAME: | DISTRICT: | DISTANCE: | |
|---|---|---|---|
|
Grade School
John Muir Elementary School |
54 | — | |
|
Middle School
Eisenhower Junior High School |
54 | Not in DB | |
|
High School
Hoffman Estates High School |
211 | Not in DB | |
Property History
| DATE: | EVENT: | PRICE: | SOURCE: |
|---|---|---|---|
| 31 Mar, 2011 | Sold | $121,881 | MRED MLS |
| 19 Jan, 2011 | Under contract | $125,000 | MRED MLS |
| — | Last price change | $109,500 | MRED MLS |
| 9 Aug, 2010 | Listed for sale | $136,000 | MRED MLS |
| 8 Dec, 2016 | Sold | $152,500 | MRED MLS |
| 8 Nov, 2016 | Under contract | $149,900 | MRED MLS |
| 2 Nov, 2016 | Listed for sale | $149,900 | MRED MLS |
Sorry, we are updating photos, please update this page in 15 minutes
Room Specifics
All Bedroom Info:
Total Bedrooms: 2
Bedrooms Above Ground: 2
Bedrooms Below Ground: 0
Total Bedrooms: 2
Bedrooms Above Ground: 2
Bedrooms Below Ground: 0
Second Bedroom Info:
Dimensions: —
Location: —Dimensions: —
Floor Type: Carpet
Bathroom Info:
Full Bathrooms: 2
Partial Bathrooms: 1Full Bathrooms: 2
Bathroom Amenities: —
Bathroom in Basement: 0
Dining Room Info:
Dimensions: —
Location: —Dimensions: —
Floor Type: Wood Laminate
Kitchen Info:
Dimensions: —
Location: —Dimensions: —
Floor Type: Wood Laminate
Features: Eating Area-Table Space
Living Room Info:
Dimensions: —
Location: —Dimensions: —
Floor Type: Carpet
Family Room Info:
Dimensions: —
Location: —Dimensions: —
Floor Type: Carpet
Additional Rooms Info:
Rooms: No additional rooms
Basement: FullRooms: No additional rooms
Other Specifics
| — | |
| Concrete Perimeter | |
| Space/s | |
| — | |
| — | |
| — | |
| Patio, Storms/Screens | |
| — | |
| 32 X 62 | |
| — | |
| — | |
| Storage | |
| Range, Microwave, Dishwasher, Disposal | |
| Not in DB | |
| — | |
| Exercise Room, On Site Manager/Engineer, Park, Party Room, Indoor Pool, Pool, Tennis Court(s) | |
| — |
Tax History
| Year | Property Taxes |
|---|---|
| 2011 | $2,545 |
| 2016 | $3,442 |
Contact Agent
Nearby Similar Homes
1929 Whitingham Lane, Hoffman Estates, Illinois 60169
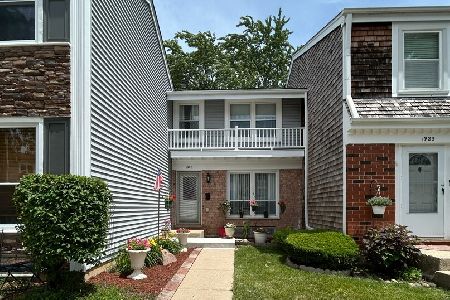
For Sale
$294,999
3 beds / 1.1 baths / 1,230 ft2
Condos/Townhomes / Built: 1970
80
1866 Wellington Place, Hoffman Estates, Illinois 60169
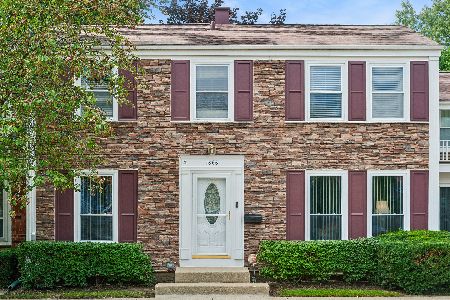
For Sale
$297,000
2 beds / 1.1 baths / 1,251 ft2
Condos/Townhomes / Built: 1971
33
2141 Greystone Place, Hoffman Estates, Illinois 60169
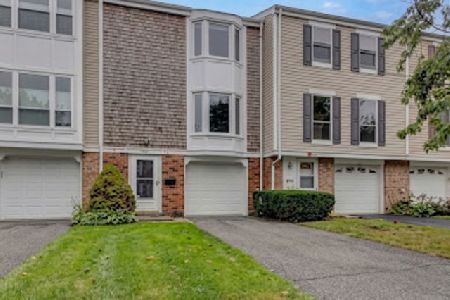
For Sale
$309,900
3 beds / 1.1 baths / 1,347 ft2
Condos/Townhomes / Built: 1971
37
1990 Oxford Lane, Hoffman Estates, Illinois 60169
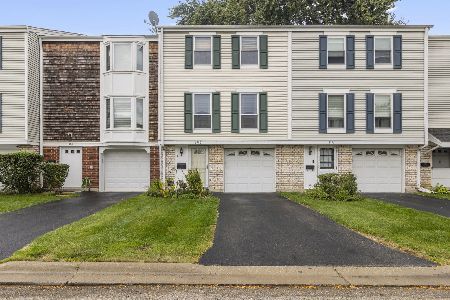
For Sale
$305,000
3 beds / 1.1 baths / 1,252 ft2
Condos/Townhomes / Built: 1974
9
1987 Oxford Lane, Hoffman Estates, Illinois 60169
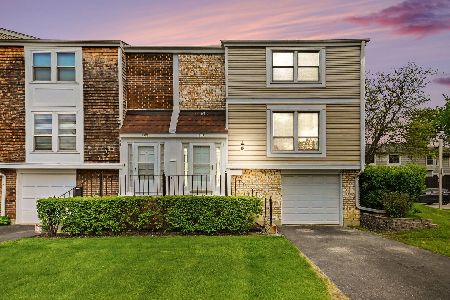
For Sale
$334,000
3 beds / 2.1 baths / 1,400 ft2
Condos/Townhomes / Built: 1973
157
1989 Georgetown Lane, Hoffman Estates, Illinois 60169

For Sale
$315,000
3 beds / 1.1 baths / 1,350 ft2
Condos/Townhomes / Built: 1975
44
Nearby Sold Comparables
2096 Sutherland Place, Hoffman Estates, Illinois 60169

Sold
$149,900
2 beds / 1.1 baths / 1,352 ft2
Condos/Townhomes / Built: 1973
3643
2096 Sutherland Place, Hoffman Estates, Illinois 60169

Sold
$179,900
2 beds / 1.1 baths / 1,352 ft2
Condos/Townhomes / Built: 1973
2091
2104 Sutherland Place, Hoffman Estates, Illinois 60169
Sold
$77,050
2 beds / 2.0 baths / 850 ft2
Condos/Townhomes / Built: 1971
4229
2095 Danbury Place, Hoffman Estates, Illinois 60169
Sold
$169,896
2 beds / 1.1 baths / 1,252 ft2
Condos/Townhomes / Built: 1972
2978
2084 Sutherland Place, Hoffman Estates, Illinois 60169
Sold
$58,000
3 beds / 1.1 baths / 1,251 ft2
Condos/Townhomes / Built: 1972
5295
2103 Danbury Place, Hoffman Estates, Illinois 60194
Sold
$104,900
2 beds / 1.1 baths / 785 ft2
Condos/Townhomes / Built: 1971
6613
Contact Agent
Listing Provided By
RE/MAX Suburban
