

21 Kansas Street, Geneva, Illinois 60134
Sorry, we are updating photos, please update this page in 15 minutes
$455,000
|
Sold
|
|
| Status: | Closed |
| Sqft: | 3,600 |
| Cost/Sqft: | $132 |
| Beds: | 4 |
| Baths: | 3 |
| Year Built: | 2003 |
| Property Taxes: | $13,257 |
| Days On Market: | 5027 |
| Lot Size: | 0,00 |
Description
ONE OF A KIND Eside FIND! Walk 2 desirable school. Wrap around porch invites you into 3600 sq ft HWD GEM +Quality Eng bsmt. Dream kitch w/huge granite island+13x20 table area. See thru FP. Valtd Sunrm. 3rd fl BR. Off/5th BR w/blt-ins. Stamped concrete drive/patios. 20x27 heated garage. Mature wooded lot. 200K in upgrades/extras in 10 yr old BETTER THAN NEW HOME! List in Addtl Info or call. UNIQUE-NO WORK-JUST ENJOY!
Property Specifics
| Single Family | |
| — | |
| — | |
| 2003 | |
| Full | |
| Vinyl Siding | |
| Asphalt | |
| — | |
| No | |
| — |
| Kane | |
| — | |
| 0 / Not Applicable | |
| None | |
| Public | |
| Public Sewer | |
| Central Air, Zoned | |
| Natural Gas, Forced Air, Sep Heating Systems - 2+, Zoned | |
| 08263457 | |
| 1202380047 |
Nearby Schools
| NAME: | DISTRICT: | DISTANCE: | |
|---|---|---|---|
|
Grade School
Harrison Street Elementary Schoo |
304 | — | |
Property History
| DATE: | EVENT: | PRICE: | SOURCE: |
|---|---|---|---|
| 30 Apr, 2013 | Sold | $455,000 | MRED MLS |
| 18 Mar, 2013 | Under contract | $474,900 | MRED MLS |
| — | Last price change | $489,000 | MRED MLS |
| 4 Feb, 2013 | Listed for sale | $509,900 | MRED MLS |
| 9 Sep, 2022 | Sold | $532,000 | MRED MLS |
| 4 Aug, 2022 | Under contract | $540,000 | MRED MLS |
| — | Last price change | $550,000 | MRED MLS |
| 22 Jun, 2022 | Listed for sale | $550,000 | MRED MLS |
Sorry, we are updating photos, please update this page in 15 minutes
Room Specifics
All Bedroom Info:
Total Bedrooms: 4
Bedrooms Above Ground: 4
Bedrooms Below Ground: 0
Total Bedrooms: 4
Bedrooms Above Ground: 4
Bedrooms Below Ground: 0
Second Bedroom Info:
Dimensions: —
Location: —Dimensions: —
Floor Type: Hardwood
Third Bedroom Info:
Dimensions: —
Location: —Dimensions: —
Floor Type: Hardwood
Fourth Bedroom Info:
Dimensions: —
Location: —Dimensions: —
Floor Type: Carpet
Bathroom Info:
Full Bathrooms: 3
Partial Bathrooms: 1Full Bathrooms: 3
Bathroom Amenities: Separate Shower, Double Sink, Soaking Tub
Bathroom in Basement: 0
Dining Room Info:
Dimensions: —
Location: —Dimensions: —
Floor Type: Hardwood
Kitchen Info:
Dimensions: —
Location: —Dimensions: —
Floor Type: Hardwood
Laundry Room Info:
Dimensions: —
Location: —Dimensions: —
Floor Type: Hardwood
Living Room Info:
Dimensions: —
Location: —Dimensions: —
Floor Type: Hardwood
Family Room Info:
Dimensions: —
Location: —Dimensions: —
Floor Type: Carpet
Additional Rooms Info:
Rooms: Exercise Room, Office, Recreation Room, Sitting Room, Sun Room
Basement: FullRooms: Exercise Room, Office, Recreation Room, Sitting Room, Sun Room
Other Specifics
| 2.5 | |
| Concrete Perimeter | |
| Garage | |
| — | |
| — | |
| — | |
| Patio, Porch, Stamped Concrete Patio, Storms/Screens | |
| Landscaped | |
| 136X97X127X97 | |
| Finished | |
| Full | |
| Vaulted/Cathedral Ceilings, Hardwood Floors, First Floor Laundry | |
| Double Oven, Microwave, Dishwasher, Refrigerator, Washer, Dryer, Disposal, Stainless Steel Appliance(s) | |
| Not in DB | |
| Street Lights, Street Paved | |
| — | |
| Double Sided, Wood Burning, Attached Fireplace Doors/Screen, Gas Starter |
Tax History
| Year | Property Taxes |
|---|---|
| 2013 | $13,257 |
| 2022 | $14,803 |
Contact Agent
Nearby Similar Homes
34 Nebraska Street, Geneva, Illinois 60134

For Sale
$399,900
4 beds / 2.0 baths / 1,962 ft2
Single Family / Built: 1903
47

321 Woodward Avenue, Geneva, Illinois 60134
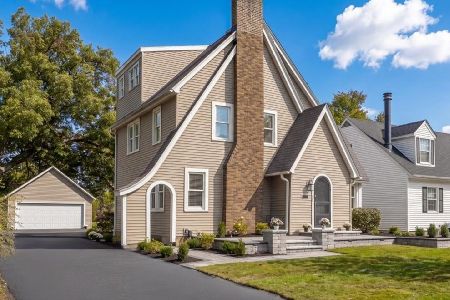
For Sale
$599,000
4 beds / 2.1 baths / 2,152 ft2
Single Family / Built: 1928
31
920 Britta Lane, Geneva, Illinois 60134

For Sale
$424,900
3 beds / 1.1 baths / 1,819 ft2
Single Family / Built: 1985
26
Nearby Sold Comparables
21 Kansas Street, Geneva, Illinois 60134

Sold
$540,000
5 beds / 2.1 baths / 3,600 ft2
Single Family / Built: 2003
1602
25 Kansas Street, Geneva, Illinois 60134
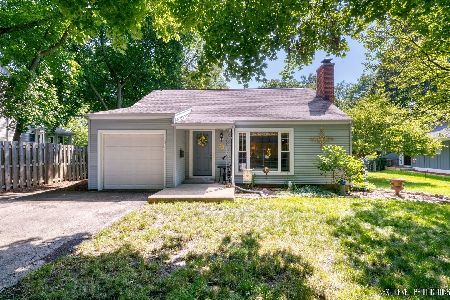
Sold
$327,000
3 beds / 2.0 baths / 1,866 ft2
Single Family / Built: 1946
1561
37 Kansas Street, Geneva, Illinois 60134

Sold
$149,000
2 beds / 1.0 baths / 1,000 ft2
Single Family / Built: —
2756
24 Kansas Street, Geneva, Illinois 60134
Sold
$199,900
3 beds / 1.1 baths / 1,110 ft2
Single Family / Built: 1952
6031
28 Kansas Street, Geneva, Illinois 60134
Sold
$113,950
2 beds / 1.0 baths / 1,184 ft2
Single Family / Built: 1959
5311
28 Kansas Street, Geneva, Illinois 60134
Sold
$159,900
2 beds / 1.0 baths / 1,184 ft2
Single Family / Built: 1959
4154
Contact Agent
Listing Provided By
RE/MAX Excels
