

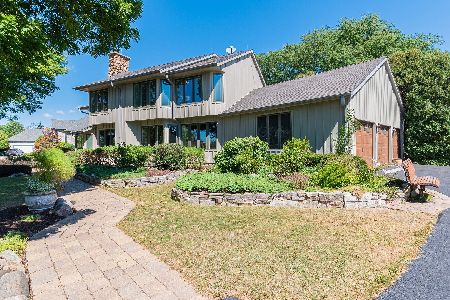
21 Revere Drive, South Barrington, Illinois 60010
Subdivision > South Barrington Lakes
Sorry, we are updating photos, please update this page in 15 minutes
$982,500
|
Sold
|
|
| Status: | Closed |
| Sqft: | 6,357 |
| Cost/Sqft: | $173 |
| Beds: | 4 |
| Baths: | 5 |
| Year Built: | 1990 |
| Property Taxes: | $18,711 |
| Days On Market: | 6306 |
| Lot Size: | 1,92 |
Description
Beautiful updated home on private pond. Large room sizes 10' ceilings on 1st & 2nd floor. New mahogany and slate floors, Knock-out kitchen w/cherry cabinets, tumbled marble,Thermador, Sub Zero, Fischer Paykal appls. Updated baths. Master with vaulted sitting room, vaulted bath. Backs to private pond. Interior lot location.
Property Specifics
| Single Family | |
| — | |
| Traditional | |
| 1990 | |
| Full | |
| Brick | |
| Asphalt | |
| CUSTOM | |
| Yes | |
| 1.92 |
| Cook | |
| South Barrington Lakes | |
| 290 / Annual | |
| Lake Rights, Other | |
| Private Well | |
| Septic-Private | |
| Central Air, Zoned | |
| Natural Gas, Forced Air | |
| 07275943 | |
| 01274070090000 |
Nearby Schools
| NAME: | DISTRICT: | DISTANCE: | |
|---|---|---|---|
|
Grade School
Barbara B Rose Elementary School |
220 | — | |
|
Middle School
Barrington Middle School - Stati |
220 | Not in DB | |
|
High School
Barrington High School |
220 | Not in DB | |
Property History
| DATE: | EVENT: | PRICE: | SOURCE: |
|---|---|---|---|
| 10 May, 2010 | Sold | $982,500 | MRED MLS |
| 16 Apr, 2010 | Under contract | $1,098,000 | MRED MLS |
| — | Last price change | $1,225,000 | MRED MLS |
| 19 Jul, 2009 | Listed for sale | $1,225,000 | MRED MLS |
Sorry, we are updating photos, please update this page in 15 minutes
Room Specifics
All Bedroom Info:
Total Bedrooms: 4
Bedrooms Above Ground: 4
Bedrooms Below Ground: 0
Total Bedrooms: 4
Bedrooms Above Ground: 4
Bedrooms Below Ground: 0
Second Bedroom Info:
Dimensions: —
Location: —Dimensions: —
Floor Type: Carpet
Third Bedroom Info:
Dimensions: —
Location: —Dimensions: —
Floor Type: Carpet
Fourth Bedroom Info:
Dimensions: —
Location: —Dimensions: —
Floor Type: Carpet
Bathroom Info:
Full Bathrooms: 5
Partial Bathrooms: 1Full Bathrooms: 5
Bathroom Amenities: Whirlpool, Separate Shower, Double Sink
Bathroom in Basement: 0
Dining Room Info:
Dimensions: —
Location: —Dimensions: —
Floor Type: Hardwood
Kitchen Info:
Dimensions: —
Location: —Dimensions: —
Floor Type: Hardwood
Features: Eating Area-Table Space, Island
Living Room Info:
Dimensions: —
Location: —Dimensions: —
Floor Type: Hardwood
Family Room Info:
Dimensions: —
Location: —Dimensions: —
Floor Type: Hardwood
Additional Rooms Info:
Rooms: Den, Gallery, Loft, Utility Room-2nd Floor
Basement: FullRooms: Den, Gallery, Loft, Utility Room-2nd Floor
Other Specifics
| 3 | |
| Concrete Perimeter | |
| Garage | |
| — | |
| — | |
| — | |
| Deck | |
| Landscaped | |
| 193X572X109X542 | |
| Unfinished | |
| Full | |
| Vaulted/Cathedral Ceilings, Skylight(s), Bar-Wet | |
| Range, Microwave, Dishwasher, Refrigerator, Bar Fridge, Washer, Dryer, Disposal | |
| Not in DB | |
| Water Rights, Street Paved | |
| — | |
| Gas Starter |
Tax History
| Year | Property Taxes |
|---|---|
| 2010 | $18,711 |
Contact Agent
Nearby Similar Homes
35 Revere Drive, South Barrington, Illinois 60010
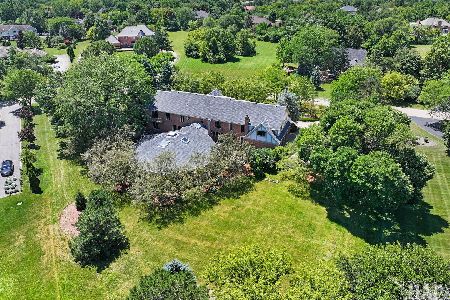
For Sale
$1,750,000
6 beds / 6.1 baths / 8,116 ft2
Single Family / Built: 1985
39
7 Willow Bay Drive, South Barrington, Illinois 60010
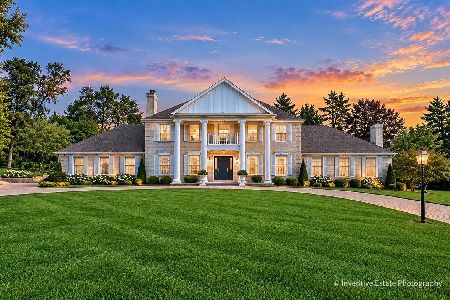
For Sale
$1,050,000
4 beds / 4.0 baths / 3,386 ft2
Single Family / Built: 1979
16
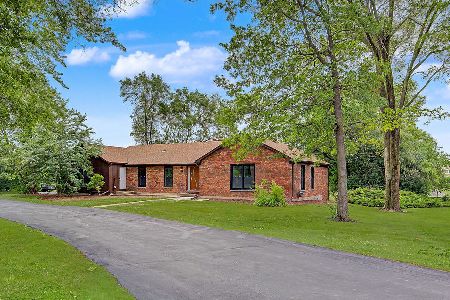
Nearby Sold Comparables
3 Trenton Court, South Barrington, Illinois 60010
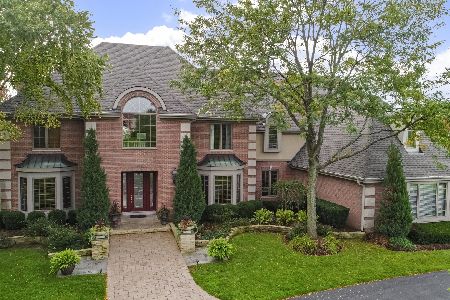
Sold
$875,000
5 beds / 5.1 baths / 5,530 ft2
Single Family / Built: 1995
2483
17 Revere Drive, South Barrington, Illinois 60010
Sold
$649,900
4 beds / 3.1 baths / 4,205 ft2
Single Family / Built: 1984
2240
18 Revere Road, South Barrington, Illinois 60010

Sold
$400,000
3 beds / 2.2 baths / 2,897 ft2
Single Family / Built: 1975
2322

8 Trenton Court, South Barrington, Illinois 60010

Sold
$979,000
5 beds / 5.1 baths / 12,232 ft2
Single Family / Built: 1998
2163
Contact Agent
Listing Provided By
RE/MAX Central West
