

21 Westmere Road, Des Plaines, Illinois 60016
Sorry, we are updating photos, please update this page in 15 minutes
$329,000
|
Sold
|
|
| Status: | Closed |
| Sqft: | 1,865 |
| Cost/Sqft: | $180 |
| Beds: | 3 |
| Baths: | 2 |
| Year Built: | 1966 |
| Property Taxes: | $7,200 |
| Days On Market: | 2854 |
| Lot Size: | 0,27 |
Description
BEAUTIFUL HUGE HOME IN CUL DE SAC LOCATION* HUGE FENCED IN YARD* BRIGHT HUGE LIVING ROOM* FORMAL DINING* NEWLY REMODELED* UNDATED EAT IN KITCHEN* NEW APPLIANCES* GRANITE* VENTLESS FIREPLACE* 25X25 CONCRETE PATIO* PARTIALLY FINISHED PARTIAL BASEMENT W/CRAWL* UPDATED BATH* HW FLOORS THROUGHOUT* NEWER WINDOWS* VAULTED CEILINGS* HUGE MB WALK-IN CLOSET* SEC SYSTEM* NEW FURNACE* NEW WASHER/DRYER* NEW TEAR OFF ROOF* NEW SIDING* NEW FENCE* HUGE NEW SHED* NEWER DRIVEWAY* BRENTWOOD SCHOOL* NEAR PARKS* REC CENTER*
Property Specifics
| Single Family | |
| — | |
| Tri-Level | |
| 1966 | |
| Partial | |
| Brick | |
| Asphalt | |
| — | |
| No | |
| 0.27 |
| Cook | |
| — | |
| 0 / Not Applicable | |
| None | |
| Lake Michigan | |
| Public Sewer | |
| Central Air | |
| Natural Gas, Forced Air | |
| 10164226 | |
| 08134180140000 |
Nearby Schools
| NAME: | DISTRICT: | DISTANCE: | |
|---|---|---|---|
|
Grade School
Brentwood Elementary School |
59 | — | |
|
Middle School
Friendship Junior High School |
59 | Not in DB | |
|
High School
Elk Grove High School |
214 | Not in DB | |
Property History
| DATE: | EVENT: | PRICE: | SOURCE: |
|---|---|---|---|
| 15 Jun, 2007 | Sold | $368,000 | MRED MLS |
| 2 May, 2007 | Under contract | $389,900 | MRED MLS |
| — | Last price change | $399,900 | MRED MLS |
| 14 Jan, 2007 | Listed for sale | $399,900 | MRED MLS |
| 21 Feb, 2019 | Sold | $329,000 | MRED MLS |
| 10 Jan, 2019 | Under contract | $334,900 | MRED MLS |
| 3 Jan, 2019 | Listed for sale | $334,900 | MRED MLS |
Sorry, we are updating photos, please update this page in 15 minutes
Room Specifics
All Bedroom Info:
Total Bedrooms: 3
Bedrooms Above Ground: 3
Bedrooms Below Ground: 0
Total Bedrooms: 3
Bedrooms Above Ground: 3
Bedrooms Below Ground: 0
Second Bedroom Info:
Dimensions: —
Location: —Dimensions: —
Floor Type: Carpet
Third Bedroom Info:
Dimensions: —
Location: —Dimensions: —
Floor Type: Carpet
Bathroom Info:
Full Bathrooms: 2
Partial Bathrooms: 0Full Bathrooms: 2
Bathroom Amenities: —
Bathroom in Basement: 0
Dining Room Info:
Dimensions: —
Location: —Dimensions: —
Floor Type: Carpet
Kitchen Info:
Dimensions: —
Location: —Dimensions: —
Floor Type: Carpet
Features: Eating Area-Table Space
Living Room Info:
Dimensions: —
Location: —Dimensions: —
Floor Type: Carpet
Family Room Info:
Dimensions: —
Location: —Dimensions: —
Floor Type: Carpet
Additional Rooms Info:
Rooms: Foyer, Other Room
Basement: PartialRooms: Foyer, Other Room
Other Specifics
| 2 | |
| — | |
| Garage | |
| — | |
| — | |
| — | |
| Patio | |
| Cul-De-Sac, Fenced Yard | |
| 49X83X115X73X101 | |
| — | |
| Full | |
| Vaulted/Cathedral Ceilings | |
| Range, Microwave, Dishwasher, Refrigerator, Freezer, Washer, Dryer | |
| Not in DB | |
| — | |
| — | |
| Gas Log |
Tax History
| Year | Property Taxes |
|---|---|
| 2007 | $2,305 |
| 2019 | $7,200 |
Contact Agent
Nearby Similar Homes
510 Mount Prospect Road, Des Plaines, Illinois 60016
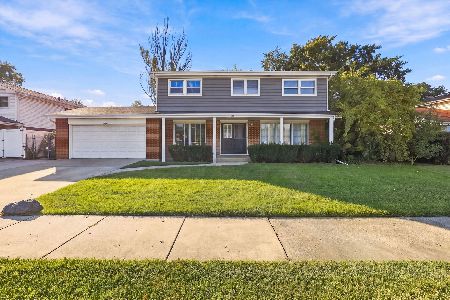
For Sale
$439,000
5 beds / 2.1 baths / 1,980 ft2
Single Family / Built: 1966
5
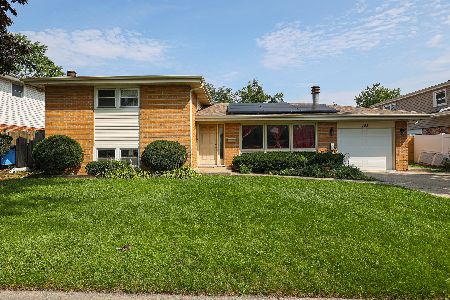
415 Wilkins Drive, Des Plaines, Illinois 60016
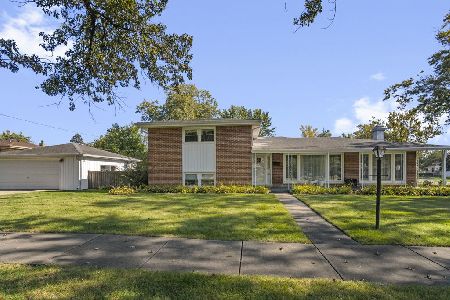
For Sale
$475,000
3 beds / 2.0 baths / 2,000 ft2
Single Family / Built: 1961
4
537 Farthing Lane, Des Plaines, Illinois 60016
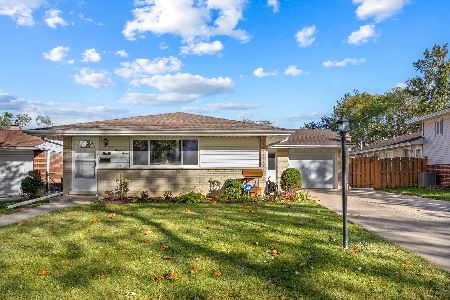
For Sale
$415,000
3 beds / 2.1 baths / 1,194 ft2
Single Family / Built: 1961
8
250 Anita Street, Des Plaines, Illinois 60016
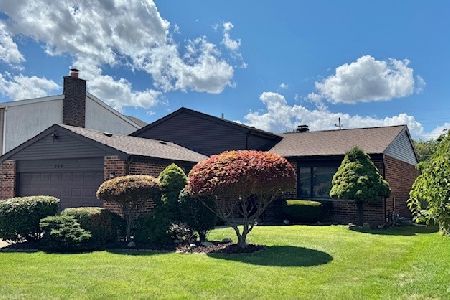
For Sale
$399,900
4 beds / 3.1 baths / 2,000 ft2
Single Family / Built: —
236
576 Dara James Road, Des Plaines, Illinois 60016
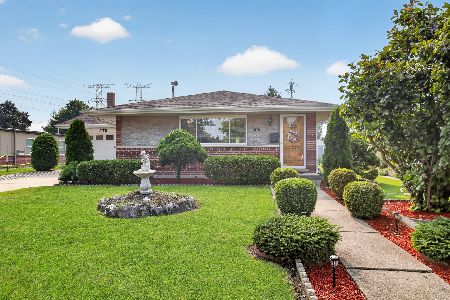
For Sale
$499,999
3 beds / 3.0 baths / 2,406 ft2
Single Family / Built: 1960
80
Nearby Sold Comparables
31 Westmere Road, Des Plaines, Illinois 60016
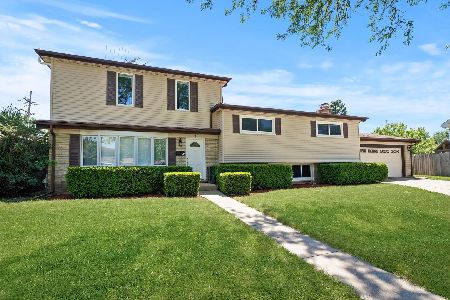
Sold
$389,000
5 beds / 3.0 baths / 2,600 ft2
Single Family / Built: 1967
1587
21 Westmere Road, Des Plaines, Illinois 60016

Sold
$389,900
3 beds / 2.0 baths / 1,865 ft2
Single Family / Built: 1966
7226
520 Little Path Road, Des Plaines, Illinois 60016
Sold
$239,900
4 beds / 2.0 baths / 1,284 ft2
Single Family / Built: 1968
2594
21 Millers Road, Des Plaines, Illinois 60016
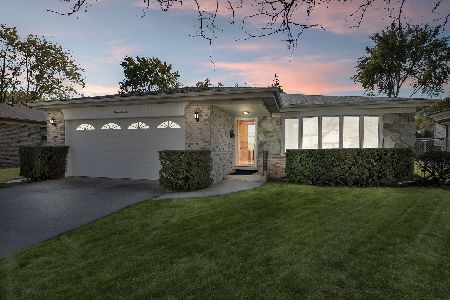
Sold
$379,000
3 beds / 2.0 baths / 1,950 ft2
Single Family / Built: 1974
1463
101 Westmere Road, Des Plaines, Illinois 60016
Sold
$279,900
4 beds / 2.0 baths / 1,809 ft2
Single Family / Built: 1962
2454
Contact Agent
Listing Provided By
Berkshire Hathaway HomeServices Starck Real Estate
