

210 31 Street, South Chicago Heights, Illinois 60411
Sorry, we are updating photos, please update this page in 15 minutes
$90,000
|
Sold
|
|
| Status: | Closed |
| Sqft: | 1,495 |
| Cost/Sqft: | $64 |
| Beds: | 2 |
| Baths: | 2 |
| Year Built: | 1993 |
| Property Taxes: | $3,846 |
| Days On Market: | 5881 |
| Lot Size: | 0,00 |
Description
Wow, like-new home just waiting for you to make it home. Gorgeous hdwd floors, new carpeting, LARGE LR, LARGE bedrms, master bed w/wic, remodeled MBath, attach 2 car garage, great deck & large back yard, sec sys. Must see, vaulted ceilings, great kitchen w/brkfst bar opens into LR & almost 1500 sq ft, skylights, updtd fixtrs & gleaming hdwd floors. DR cld b converted to 3rd bedroom. Must see to appreciate.
Property Specifics
| Single Family | |
| — | |
| Ranch | |
| 1993 | |
| None | |
| Vinyl Siding, Brick | |
| Asphalt | |
| — | |
| No | |
| 0 |
| Cook | |
| — | |
| 0 / Not Applicable | |
| None | |
| Lake Michigan | |
| Public Sewer | |
| Central Air | |
| Natural Gas, Forced Air | |
| 07653354 | |
| 32322290010000 |
Nearby Schools
| NAME: | DISTRICT: | DISTANCE: | |
|---|---|---|---|
|
Grade School
Saukview Elementary School |
194 | — | |
|
Middle School
Columbia Central Junior High Sch |
194 | Not in DB | |
|
High School
Bloom Trail High School |
206 | Not in DB | |
Property History
| DATE: | EVENT: | PRICE: | SOURCE: |
|---|---|---|---|
| 1 Mar, 2013 | Sold | $90,000 | MRED MLS |
| 26 Feb, 2013 | Under contract | $95,000 | MRED MLS |
| — | Last price change | $129,900 | MRED MLS |
| 10 Oct, 2010 | Listed for sale | $143,000 | MRED MLS |
Sorry, we are updating photos, please update this page in 15 minutes
Room Specifics
All Bedroom Info:
Total Bedrooms: 2
Bedrooms Above Ground: 2
Bedrooms Below Ground: 0
Total Bedrooms: 2
Bedrooms Above Ground: 2
Bedrooms Below Ground: 0
Second Bedroom Info:
Dimensions: —
Location: —Dimensions: —
Floor Type: Carpet
Bathroom Info:
Full Bathrooms: 2
Partial Bathrooms: 0Full Bathrooms: 2
Bathroom Amenities: —
Bathroom in Basement: 0
Dining Room Info:
Dimensions: —
Location: —Dimensions: —
Floor Type: Hardwood
Kitchen Info:
Dimensions: —
Location: —Dimensions: —
Floor Type: Ceramic Tile
Features: Eating Area-Breakfast Bar, Pantry-Closet
Laundry Room Info:
Dimensions: —
Location: —Dimensions: —
Floor Type: Vinyl
Living Room Info:
Dimensions: —
Location: —Dimensions: —
Floor Type: Carpet
Additional Rooms Info:
Rooms: No additional rooms
Basement: NoneRooms: No additional rooms
Other Specifics
| 2 | |
| — | |
| Garage | |
| — | |
| — | |
| — | |
| — | |
| — | |
| 57X118 | |
| — | |
| Full | |
| First Floor Bedroom | |
| Range, Microwave, Dishwasher, Refrigerator, Washer, Dryer | |
| Not in DB | |
| — | |
| — | |
| Gas Log, Gas Starter |
Tax History
| Year | Property Taxes |
|---|---|
| 2013 | $3,846 |
Contact Agent
Nearby Similar Homes
265 Chestnut Avenue, South Chicago Heights, Illinois 60411
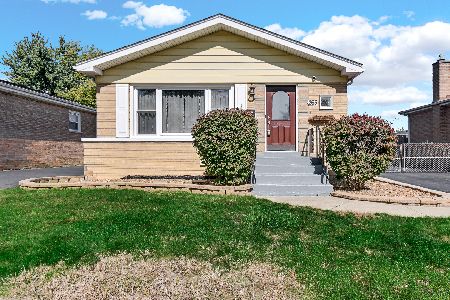
For Sale
$230,000
3 beds / 2.0 baths / 1,675 ft2
Single Family / Built: 1958
32
3002 Miller Avenue, South Chicago Heights, Illinois 60411
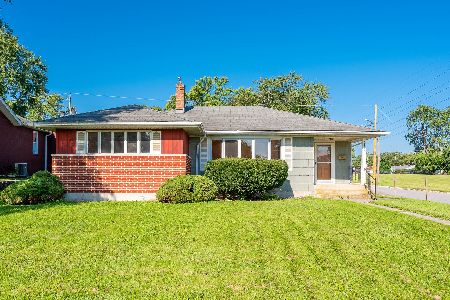
For Sale
$129,900
3 beds / 2.0 baths / 1,408 ft2
Single Family / Built: 1959
87
3214 Miller Avenue, South Chicago Heights, Illinois 60411
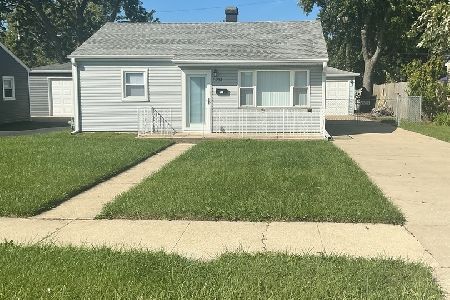
For Sale
$159,900
2 beds / 1.0 baths / 704 ft2
Single Family / Built: 1954
47
3045 Morgan Street, Steger, Illinois 60475
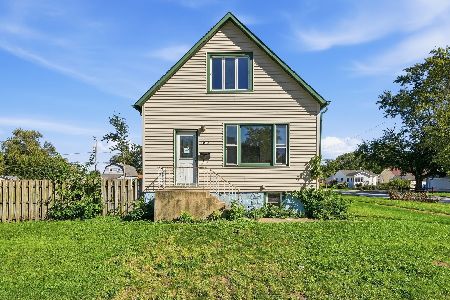
For Sale
$129,800
4 beds / 2.0 baths / 1,250 ft2
Single Family / Built: 1898
40
3006 Green Street, Steger, Illinois 60475
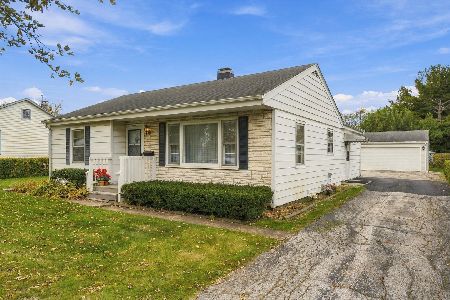
For Sale
$160,000
2 beds / 1.0 baths / 1,119 ft2
Single Family / Built: 1956
16
78 31st Street, Steger, Illinois 60475
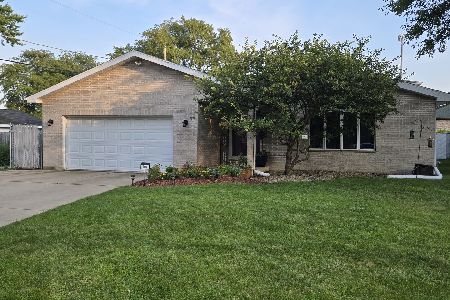
For Sale
$327,400
4 beds / 2.0 baths / 2,672 ft2
Single Family / Built: 1993
117
Nearby Sold Comparables
3112 Courtney Lane, South Chicago Heights, Illinois 60411

Sold
$144,900
3 beds / 2.1 baths / 1,747 ft2
Single Family / Built: 1994
4503
3112 Courtney Lane, South Chicago Heights, Illinois 60411

Sold
$225,000
3 beds / 2.1 baths / 1,747 ft2
Single Family / Built: 1992
2266
3113 Euclid Drive, South Chicago Heights, Illinois 60411
Sold
$57,800
3 beds / 2.0 baths / 1,066 ft2
Single Family / Built: 1959
3119
3113 Euclid Drive, South Chicago Heights, Illinois 60411

Sold
$229,900
3 beds / 2.0 baths / 1,066 ft2
Single Family / Built: 1958
578
3113 Euclid Drive, South Chicago Heights, Illinois 60411
Sold
$165,000
3 beds / 2.0 baths / 1,300 ft2
Single Family / Built: 1959
2554
3113 Euclid Drive, South Chicago Heights, Illinois 60411

Sold
$184,900
3 beds / 2.0 baths / 1,066 ft2
Single Family / Built: 1958
752
Contact Agent
Listing Provided By
Weichert , Realtors-Wold Group
