

3112 Courtney Lane, South Chicago Heights, Illinois 60411
Sorry, we are updating photos, please update this page in 15 minutes
$145,000
|
Sold
|
|
| Status: | Closed |
| Sqft: | 1,747 |
| Cost/Sqft: | $83 |
| Beds: | 3 |
| Baths: | 3 |
| Year Built: | 1994 |
| Property Taxes: | $4,672 |
| Days On Market: | 4503 |
| Lot Size: | 0,17 |
Description
THIS HOME WOULD COST OVER 200,000 TO BUILD TODAY. OWNER HAS REDONE KITCHEN WITH CABINETS AND FLOORING.MOST FLOORING CHANGED TO WOOD(THEY ARE BEAUTIFUL)MASTER BEDROOM WITH LAUNDRY,WALK IN CLST AND BATH.VAULTED LR CEILING WITH FIREPLACE. LOFT AREA UP FOR COMPUTER AREA.BASEMENT IS FINISHED WITH NEWER FURNACE AND AIR.ATTACHED COVERED PATIO OFF KITCHEN OVERLOOKS PRIVATE FENCED YARD.ABSOLUTELY STUNNING HOME FOR THIS PRICE
Property Specifics
| Single Family | |
| — | |
| — | |
| 1994 | |
| Full | |
| Vinyl Siding, Brick | |
| Asphalt | |
| 2 STORY | |
| No | |
| 0.17 |
| Cook | |
| — | |
| 0 / Not Applicable | |
| None | |
| Public | |
| Public Sewer | |
| Central Air | |
| Natural Gas, Forced Air | |
| 08677719 | |
| 32322290280000 |
Property History
| DATE: | EVENT: | PRICE: | SOURCE: |
|---|---|---|---|
| 23 Sep, 2014 | Sold | $145,000 | MRED MLS |
| 17 Aug, 2014 | Under contract | $144,900 | MRED MLS |
| 19 Jul, 2014 | Listed for sale | $144,900 | MRED MLS |
| 6 Nov, 2020 | Sold | $205,000 | MRED MLS |
| 5 Sep, 2020 | Under contract | $225,000 | MRED MLS |
| 2 Sep, 2020 | Listed for sale | $225,000 | MRED MLS |
Sorry, we are updating photos, please update this page in 15 minutes
Room Specifics
All Bedroom Info:
Total Bedrooms: 3
Bedrooms Above Ground: 3
Bedrooms Below Ground: 0
Total Bedrooms: 3
Bedrooms Above Ground: 3
Bedrooms Below Ground: 0
Second Bedroom Info:
Dimensions: —
Location: —Dimensions: —
Floor Type: Parquet
Third Bedroom Info:
Dimensions: —
Location: —Dimensions: —
Floor Type: Hardwood
Bathroom Info:
Full Bathrooms: 3
Partial Bathrooms: 1Full Bathrooms: 3
Bathroom Amenities: Double Sink
Bathroom in Basement: 0
Dining Room Info:
Dimensions: —
Location: —Dimensions: —
Floor Type: Hardwood
Kitchen Info:
Dimensions: —
Location: —Dimensions: —
Floor Type: Ceramic Tile
Features: Eating Area-Breakfast Bar, Eating Area-Table Space, Pantry-Closet
Laundry Room Info:
Dimensions: —
Location: —Dimensions: —
Floor Type: Ceramic Tile
Living Room Info:
Dimensions: —
Location: —Dimensions: —
Floor Type: Hardwood
Family Room Info:
Dimensions: —
Location: —Dimensions: —
Floor Type: Carpet
Additional Rooms Info:
Rooms: Loft
Basement: FullRooms: Loft
Other Specifics
| 2 | |
| Concrete Perimeter | |
| Garage | |
| — | |
| — | |
| — | |
| Patio | |
| Fenced Yard, Landscaped | |
| 60X120 | |
| — | |
| Full | |
| Vaulted/Cathedral Ceilings, Hardwood Floors, Second Floor Laundry, First Floor Full Bath | |
| Microwave, Dishwasher | |
| Not in DB | |
| Sidewalks, Street Lights, Street Paved | |
| — | |
| Wood Burning, Gas Starter |
Tax History
| Year | Property Taxes |
|---|---|
| 2014 | $4,672 |
| 2020 | $5,144 |
Contact Agent
Nearby Similar Homes
265 Chestnut Avenue, South Chicago Heights, Illinois 60411
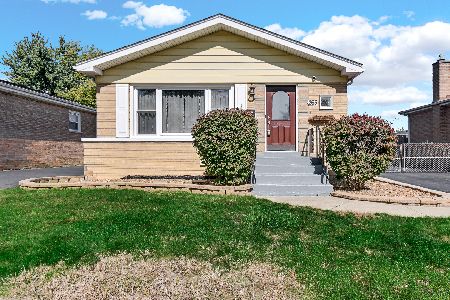
For Sale
$230,000
3 beds / 2.0 baths / 1,675 ft2
Single Family / Built: 1958
32
3002 Miller Avenue, South Chicago Heights, Illinois 60411
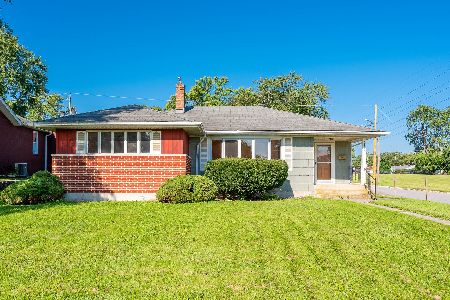
For Sale
$129,900
3 beds / 2.0 baths / 1,408 ft2
Single Family / Built: 1959
87
3214 Miller Avenue, South Chicago Heights, Illinois 60411
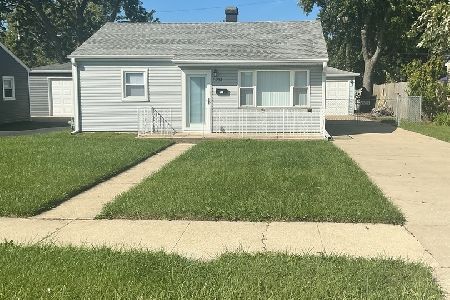
For Sale
$159,900
2 beds / 1.0 baths / 704 ft2
Single Family / Built: 1954
47
3045 Morgan Street, Steger, Illinois 60475
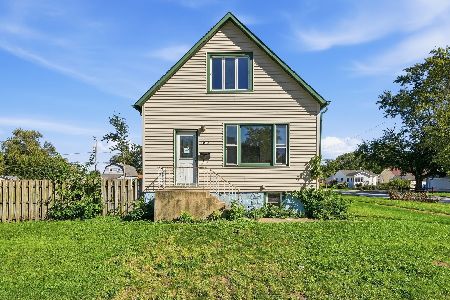
For Sale
$129,800
4 beds / 2.0 baths / 1,250 ft2
Single Family / Built: 1898
40
3006 Green Street, Steger, Illinois 60475
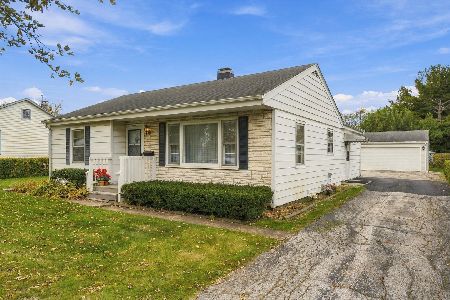
For Sale
$160,000
2 beds / 1.0 baths / 1,119 ft2
Single Family / Built: 1956
16
78 31st Street, Steger, Illinois 60475
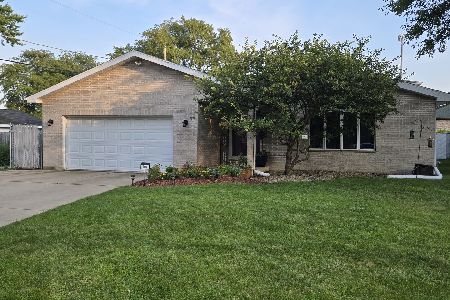
For Sale
$327,400
4 beds / 2.0 baths / 2,672 ft2
Single Family / Built: 1993
117
Nearby Sold Comparables
3112 Courtney Lane, South Chicago Heights, Illinois 60411

Sold
$225,000
3 beds / 2.1 baths / 1,747 ft2
Single Family / Built: 1992
2266
210 31 Street, South Chicago Heights, Illinois 60411

Sold
$95,000
2 beds / 2.0 baths / 1,495 ft2
Single Family / Built: 1993
5881
3124 Courtney Lane, South Chicago Heights, Illinois 60411
Sold
$164,000
3 beds / 2.1 baths / 1,448 ft2
Single Family / Built: 1994
3839
3113 Euclid Drive, South Chicago Heights, Illinois 60411

Sold
$229,900
3 beds / 2.0 baths / 1,066 ft2
Single Family / Built: 1958
578
3113 Euclid Drive, South Chicago Heights, Illinois 60411
Sold
$165,000
3 beds / 2.0 baths / 1,300 ft2
Single Family / Built: 1959
2554
3113 Euclid Drive, South Chicago Heights, Illinois 60411

Sold
$184,900
3 beds / 2.0 baths / 1,066 ft2
Single Family / Built: 1958
752
Contact Agent
Listing Provided By
RE/MAX 2000
