

210 Monroe Street, Hinsdale, Illinois 60521
Sorry, we are updating photos, please update this page in 15 minutes
$765,000
|
Sold
|
|
| Status: | Closed |
| Sqft: | 0 |
| Cost/Sqft: | — |
| Beds: | 5 |
| Baths: | 5 |
| Year Built: | 2003 |
| Property Taxes: | $12,779 |
| Days On Market: | 5585 |
| Lot Size: | 0,00 |
Description
CURB APPEAL PLUS GREAT LOCATION! THIS WELL APPOINTED HOME W/4 FINISHED LEVELS, OFFERS STYLE & CHARACTER W/GRANITE COUNTERTOPS, HARDWOOD FLOORS, PLANTATION SHUTTERS, FRENCH DOORS & FORMAL LR & DR. KITCHEN W/CUST CABS, ISLAND W/BREAKFAST BAR & CASUAL DINING AREA OVERLOOKING YARD, IS EVERY COOKS DREAM. FAM RM W/FPL & B-I ENTERTAINMENT CAB. MBR W/LUX BATH. LL REC W/FP, BAR, BR5 & FULL BATH. PAVER PATIO & LUSH LAWN. WOW
Property Specifics
| Single Family | |
| — | |
| Traditional | |
| 2003 | |
| Full | |
| Brick, Cedar | |
| Asphalt | |
| — | |
| No | |
| 0 |
| Du Page | |
| — | |
| 0 / Not Applicable | |
| None | |
| Lake Michigan | |
| Public Sewer | |
| Central Air, Zoned | |
| Natural Gas, Forced Air | |
| 07866620 | |
| 0911224023 |
Nearby Schools
| NAME: | DISTRICT: | DISTANCE: | |
|---|---|---|---|
|
Grade School
Madison Elementary School |
181 | — | |
|
Middle School
Hinsdale Middle School |
181 | Not in DB | |
|
High School
Hinsdale Central High School |
86 | Not in DB | |
Property History
| DATE: | EVENT: | PRICE: | SOURCE: |
|---|---|---|---|
| 15 Nov, 2011 | Sold | $765,000 | MRED MLS |
| 16 Oct, 2011 | Under contract | $849,000 | MRED MLS |
| — | Last price change | $899,000 | MRED MLS |
| 27 Jul, 2011 | Listed for sale | $899,000 | MRED MLS |
Sorry, we are updating photos, please update this page in 15 minutes
Room Specifics
All Bedroom Info:
Total Bedrooms: 5
Bedrooms Above Ground: 5
Bedrooms Below Ground: 0
Total Bedrooms: 5
Bedrooms Above Ground: 5
Bedrooms Below Ground: 0
Second Bedroom Info:
Dimensions: —
Location: —Dimensions: —
Floor Type: Carpet
Third Bedroom Info:
Dimensions: —
Location: —Dimensions: —
Floor Type: Carpet
Fourth Bedroom Info:
Dimensions: —
Location: —Dimensions: —
Floor Type: Carpet
Bathroom Info:
Full Bathrooms: 5
Partial Bathrooms: 1Full Bathrooms: 5
Bathroom Amenities: Whirlpool, Separate Shower, Double Sink
Bathroom in Basement: 1
Dining Room Info:
Dimensions: —
Location: —Dimensions: —
Floor Type: Hardwood
Kitchen Info:
Dimensions: —
Location: —Dimensions: —
Floor Type: Hardwood
Features: Eating Area-Breakfast Bar, Island, Pantry-Butler, Pantry-Closet
Laundry Room Info:
Dimensions: —
Location: —Dimensions: —
Floor Type: Other
Living Room Info:
Dimensions: —
Location: —Dimensions: —
Floor Type: Hardwood
Family Room Info:
Dimensions: —
Location: —Dimensions: —
Floor Type: Carpet
Additional Rooms Info:
Rooms: Bedroom 5, Foyer, Mud Room, Recreation Room
Basement: FullRooms: Bedroom 5, Foyer, Mud Room, Recreation Room
Other Specifics
| 2 | |
| Concrete Perimeter | |
| Garage | |
| — | |
| — | |
| — | |
| Patio | |
| Landscaped | |
| 50 X 133 | |
| — | |
| Full | |
| Bar-Dry | |
| Range, Microwave, Dishwasher, Refrigerator, Bar Fridge, Washer, Dryer, Disposal | |
| Not in DB | |
| Pool, Sidewalks, Street Paved | |
| — | |
| Gas Log, Gas Starter |
Tax History
| Year | Property Taxes |
|---|---|
| 2011 | $12,779 |
Contact Agent
Nearby Similar Homes
132 Adams Street, Hinsdale, Illinois 60521

For Sale
$499,900
4 beds / 2.0 baths / 2,806 ft2
Single Family / Built: 1934
27
22 Monroe Street, Hinsdale, Illinois 60521

For Sale
$849,000
4 beds / 2.1 baths / 2,752 ft2
Single Family / Built: 1969
13
16 Monroe Street, Hinsdale, Illinois 60521

For Sale
$1,399,000
5 beds / 3.2 baths / 4,604 ft2
Single Family / Built: 1907
48
527 Chicago Avenue, Hinsdale, Illinois 60521
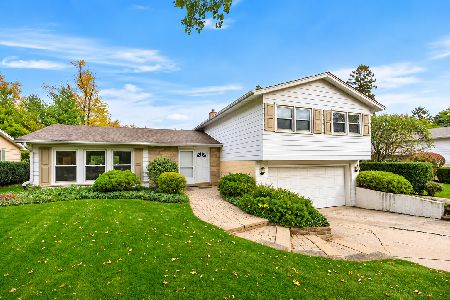
For Sale
$570,000
4 beds / 1.1 baths / 1,598 ft2
Single Family / Built: 1961
9
121 Stough Street, Hinsdale, Illinois 60521

For Sale
$1,899,000
6 beds / 5.1 baths / 3,683 ft2
Single Family / Built: 2007
33
309 Maple Street, Hinsdale, Illinois 60521
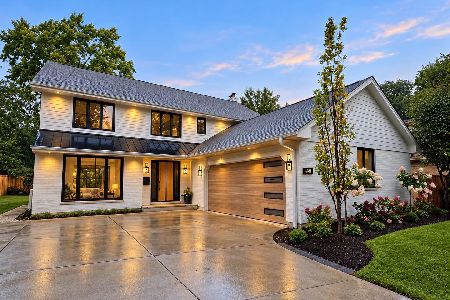
For Sale
$1,749,000
4 beds / 3.1 baths / 4,500 ft2
Single Family / Built: 1986
1
Nearby Sold Comparables
214 Monroe Street, Hinsdale, Illinois 60521

Sold
$759,000
4 beds / 2.1 baths / 2,482 ft2
Single Family / Built: 1953
4346
206 Monroe Street, Hinsdale, Illinois 60521
Sold
$1,075,000
5 beds / 3.1 baths / 0 ft2
Single Family / Built: 1891
3332
218 Monroe Street, Hinsdale, Illinois 60521
Sold
$1,440,622
5 beds / 5.1 baths / 0 ft2
Single Family / Built: 2015
4295
218 Monroe Street, Hinsdale, Illinois 60521

Sold
$1,699,000
5 beds / 5.1 baths / 0 ft2
Single Family / Built: 2015
1611
222 Monroe Street, Hinsdale, Illinois 60521

Sold
$1,200,000
4 beds / 3.1 baths / 3,464 ft2
Single Family / Built: 1955
492
222 Monroe Street, Hinsdale, Illinois 60521

Sold
$988,000
4 beds / 3.1 baths / 3,464 ft2
Single Family / Built: —
1113
Contact Agent
Listing Provided By
Coldwell Banker Residential
