

210 Pleasant View Drive, Mchenry, Illinois 60050
Subdivision > Pistakee Highlands


$261,617
|
Sold
|
|
| Status: | Closed |
| Sqft: | 1,625 |
| Cost/Sqft: | $160 |
| Beds: | 3 |
| Baths: | 2 |
| Year Built: | 1961 |
| Property Taxes: | $5,398 |
| Days On Market: | 1994 |
| Lot Size: | 0,36 |
Description
JOHNSBURG SCHOOLS - CHARMING 3 BEDROOM 2 BATH CHANNEL FRONT HOME ON TWO LOTS. EAT IN KITCHEN WITH HARDWOOD FLOORING & DOOR TO REAR DECK, LIVING ROOM HAS HARDWOOD FLOORING & 3 LARGE WINDOWS. LOWER LEVEL FAMILY ROOM WITH WALKOUT. NEWER ROOF (10 YEARS) LARGE DRIVEWAY. 2.5 CAR HEATED GARAGE. 2 PIERS. BOAT RAMP IS WITHIN THE SUBDIVISION. YEARLY FLOOD INSURANCE $942. AS IS CONDITION
Property Specifics
| Single Family | |
| — | |
| Cape Cod | |
| 1961 | |
| Walkout | |
| Vinyl Siding | |
| Asphalt | |
| — | |
| Yes | |
| 0.36 |
| Mc Henry | |
| Pistakee Highlands | |
| — / Not Applicable | |
| None | |
| Public | |
| Septic-Private | |
| Central Air | |
| Natural Gas, Forced Air | |
| 11085189 | |
| 1005478009 |
Nearby Schools
| NAME: | DISTRICT: | DISTANCE: | |
|---|---|---|---|
|
Grade School
Johnsburg Elementary School |
12 | — | |
|
Middle School
Johnsburg Junior High School |
12 | Not in DB | |
|
High School
Johnsburg High School |
12 | Not in DB | |
Property History
| DATE: | EVENT: | PRICE: | SOURCE: |
|---|---|---|---|
| 15 Jul, 2021 | Sold | $261,617 | MRED MLS |
| 18 May, 2021 | Under contract | $259,900 | MRED MLS |
| 12 May, 2021 | Listed for sale | $259,900 | MRED MLS |


Room Specifics
All Bedroom Info:
Total Bedrooms: 3
Bedrooms Above Ground: 3
Bedrooms Below Ground: 0
Total Bedrooms: 3
Bedrooms Above Ground: 3
Bedrooms Below Ground: 0
Second Bedroom Info:
Dimensions: —
Location: —Dimensions: —
Floor Type: Hardwood
Third Bedroom Info:
Dimensions: —
Location: —Dimensions: —
Floor Type: Hardwood
Bathroom Info:
Full Bathrooms: 2
Partial Bathrooms: 0Full Bathrooms: 2
Bathroom Amenities: —
Bathroom in Basement: 0
Dining Room Info:
Dimensions: —
Location: —Dimensions: —
Floor Type: Hardwood
Kitchen Info:
Dimensions: —
Location: —Dimensions: —
Floor Type: Hardwood
Features: Eating Area-Breakfast Bar
Laundry Room Info:
Dimensions: —
Location: —Dimensions: —
Floor Type: Vinyl
Living Room Info:
Dimensions: —
Location: —Dimensions: —
Floor Type: Hardwood
Family Room Info:
Dimensions: —
Location: —Dimensions: —
Floor Type: Vinyl
Additional Rooms Info:
Rooms: No additional rooms
Basement: WalkoutRooms: No additional rooms
Other Specifics
| 2.5 | |
| Concrete Perimeter | |
| Garage, Space/s | |
| — | |
| — | |
| — | |
| Deck, Porch, Boat Slip, Storms/Screens | |
| Chain of Lakes Frontage, Channel Front | |
| 132.9X137.7X112.6X124.5 | |
| — | |
| None | |
| Hardwood Floors | |
| Range, Microwave, Dishwasher, Refrigerator, Washer, Dryer | |
| Not in DB | |
| Lake, Water Rights, Curbs, Sidewalks, Street Lights, Street Paved, Other | |
| — | |
| — |
Tax History
| Year | Property Taxes |
|---|---|
| 2021 | $5,398 |
Contact Agent
Nearby Similar Homes
5504 Louella Avenue, Mchenry, Illinois 60050

Short Sale
$167,000
3 beds / 1.0 baths / 1,483 ft2
Single Family / Built: 1959
398
614 Livingston Street, Mchenry, Illinois 60050

For Sale
$374,999
2 beds / 1.0 baths / 1,066 ft2
Single Family / Built: 1963
68
717 Monterrey Terrace, Mchenry, Illinois 60051

For Sale
$590,000
4 beds / 4.0 baths / 2,587 ft2
Single Family / Built: 1973
87
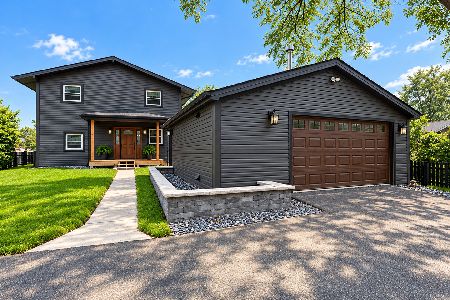
5208 Leeside Street, Mchenry, Illinois 60050

For Sale
$585,000
4 beds / 2.0 baths / 2,640 ft2
Single Family / Built: 1956
13
1319 Nippersink Drive, Spring Grove, Illinois 60081

For Sale
$359,995
3 beds / 2.0 baths / 1,058 ft2
Single Family / Built: 1934
55
Nearby Sold Comparables
5301 Bridge Street, Mchenry, Illinois 60050

Sold
$149,900
4 beds / 3.0 baths / 1,268 ft2
Single Family / Built: 1971
4023
5301 Bridge Street, Mchenry, Illinois 60050

Sold
$269,900
3 beds / 3.0 baths / 1,318 ft2
Single Family / Built: 1971
2094
211 Pleasant View Drive, Mchenry, Illinois 60051
Sold
$139,900
4 beds / 1.0 baths / 1,500 ft2
Single Family / Built: 1955
3106
209 Pleasant View Drive, Mchenry, Illinois 60050
Sold
$259,000
4 beds / 2.0 baths / 2,040 ft2
Single Family / Built: 1974
2847
211 Pleasant View Drive, Mchenry, Illinois 60050

Sold
$269,700
4 beds / 2.0 baths / 1,554 ft2
Single Family / Built: 1955
2238
208 Pleasant View Drive, Mchenry, Illinois 60050
Sold
$250,000
4 beds / 2.1 baths / 2,140 ft2
Single Family / Built: 1991
6056
Contact Agent
Listing Provided By
RE/MAX Suburban
