

2101 Fairview Lane, Woodstock, Illinois 60098
Subdivision > Ponds Of Bull Valley
Sorry, we are updating photos, please update this page in 15 minutes
$214,000
|
Sold
|
|
| Status: | Closed |
| Sqft: | 2,468 |
| Cost/Sqft: | $89 |
| Beds: | 4 |
| Baths: | 3 |
| Year Built: | 2003 |
| Property Taxes: | $5,432 |
| Days On Market: | 4601 |
| Lot Size: | 0,26 |
Description
TRUE 3 car garage & UPDATED Baths with Ceramic Tile & Style! Quartz is BETTER than Granite counters - you'll see! NEW Carpet, Fresh Paint & MORE on this golf course exposure lot. Cozy up to the FIREPLACE & keep track of the cook in the adjacent Kitchen. Stamped Concrete Patio to easily move the party outdoors! 1st floor laundry with room to store, too. Neighborhood PARK just around the bend & great walking area
Property Specifics
| Single Family | |
| — | |
| Traditional | |
| 2003 | |
| Full | |
| Vinyl Siding, Brick | |
| Asphalt | |
| TURNBERRY | |
| No | |
| 0.26 |
| Mc Henry | |
| Ponds Of Bull Valley | |
| 135 / Annual | |
| None | |
| Public | |
| Public Sewer | |
| Central Air | |
| Natural Gas | |
| 08577501 | |
| 1315204014 |
Nearby Schools
| NAME: | DISTRICT: | DISTANCE: | |
|---|---|---|---|
|
Grade School
Olson Elementary School |
200 | — | |
|
Middle School
Creekside Middle School |
200 | Not in DB | |
|
High School
Woodstock High School |
200 | Not in DB | |
Property History
| DATE: | EVENT: | PRICE: | SOURCE: |
|---|---|---|---|
| 9 Jan, 2015 | Sold | $214,000 | MRED MLS |
| 11 Dec, 2014 | Under contract | $219,000 | MRED MLS |
| — | Last price change | $224,900 | MRED MLS |
| 5 Apr, 2014 | Listed for sale | $245,000 | MRED MLS |
| 13 Oct, 2016 | Sold | $217,000 | MRED MLS |
| 15 Aug, 2016 | Under contract | $229,900 | MRED MLS |
| 21 Jun, 2016 | Listed for sale | $229,900 | MRED MLS |
Sorry, we are updating photos, please update this page in 15 minutes
Room Specifics
All Bedroom Info:
Total Bedrooms: 4
Bedrooms Above Ground: 4
Bedrooms Below Ground: 0
Total Bedrooms: 4
Bedrooms Above Ground: 4
Bedrooms Below Ground: 0
Second Bedroom Info:
Dimensions: —
Location: —Dimensions: —
Floor Type: Carpet
Third Bedroom Info:
Dimensions: —
Location: —Dimensions: —
Floor Type: Carpet
Fourth Bedroom Info:
Dimensions: —
Location: —Dimensions: —
Floor Type: Carpet
Bathroom Info:
Full Bathrooms: 3
Partial Bathrooms: 1Full Bathrooms: 3
Bathroom Amenities: Separate Shower, Double Sink, Soaking Tub
Bathroom in Basement: 0
Dining Room Info:
Dimensions: —
Location: —Dimensions: —
Floor Type: Carpet
Kitchen Info:
Dimensions: —
Location: —Dimensions: —
Floor Type: Hardwood
Features: Eating Area-Breakfast Bar, Eating Area-Table Space, Island, Pantry-Closet
Laundry Room Info:
Dimensions: —
Location: —Dimensions: —
Floor Type: Vinyl
Living Room Info:
Dimensions: —
Location: —Dimensions: —
Floor Type: Carpet
Family Room Info:
Dimensions: —
Location: —Dimensions: —
Floor Type: Carpet
Additional Rooms Info:
Rooms: Den
Basement: FullRooms: Den
Other Specifics
| 3 | |
| Concrete Perimeter | |
| Garage | |
| — | |
| — | |
| — | |
| Stamped Concrete Patio, Storms/Screens | |
| Golf Course Lot, Landscaped, Park Adjacent | |
| 36X53X35X155X37X137 | |
| — | |
| Full | |
| Vaulted/Cathedral Ceilings, Hardwood Floors, First Floor Laundry | |
| Range, Dishwasher, Refrigerator, Washer, Dryer, Disposal | |
| Not in DB | |
| Sidewalks, Street Paved | |
| — | |
| Wood Burning, Gas Starter |
Tax History
| Year | Property Taxes |
|---|---|
| 2015 | $5,432 |
| 2016 | $7,084 |
Contact Agent
Nearby Similar Homes
2119 Serenity Lane, Woodstock, Illinois 60098

For Sale
$449,000
5 beds / 2.1 baths / 2,467 ft2
Single Family / Built: 2005
110
2001 Red Barn Road, Woodstock, Illinois 60098

For Sale
$409,000
2 beds / 3.1 baths / 2,135 ft2
Single Family / Built: 1999
32
1200 Redtail Circle, Woodstock, Illinois 60098

For Sale
$349,990
3 beds / 2.0 baths / 1,646 ft2
Single Family / Built: 2021
39
Nearby Sold Comparables
2101 Fairview Lane, Woodstock, Illinois 60098

Sold
$229,900
4 beds / 2.1 baths / 2,468 ft2
Single Family / Built: 2003
3793
2026 Greenview Drive, Woodstock, Illinois 60098
Sold
$150,000
3 beds / 2.1 baths / 1,654 ft2
Single Family / Built: 2002
5360
2025 Greenview Drive, Woodstock, Illinois 60098
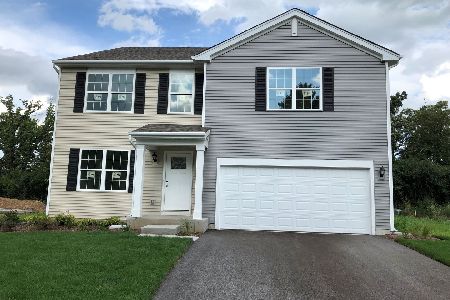
Sold
$364,830
4 beds / 2.1 baths / 2,825 ft2
Single Family / Built: 2022
1769
2025 Greenview Drive, Woodstock, Illinois 60098
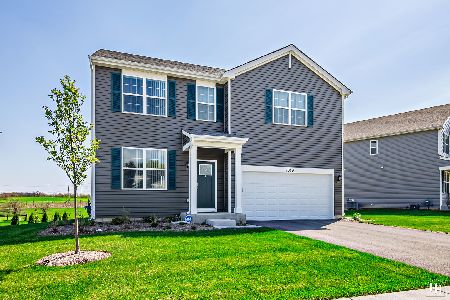
Sold
$375,000
4 beds / 2.1 baths / 2,825 ft2
Single Family / Built: 2022
1281
2023 Greenview Drive, Woodstock, Illinois 60098
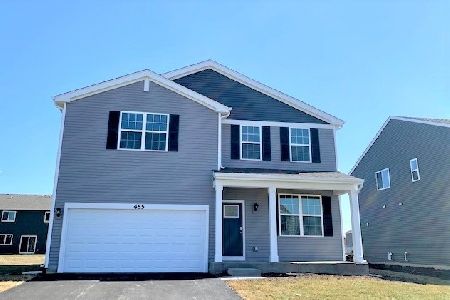
Sold
$351,990
3 beds / 2.1 baths / 2,403 ft2
Single Family / Built: 2022
1767
2023 Greenview Drive, Woodstock, Illinois 60098
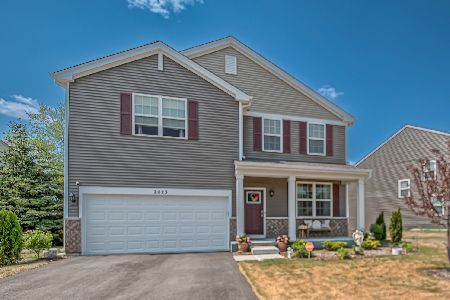
Sold
$389,000
3 beds / 2.1 baths / 2,403 ft2
Single Family / Built: 2022
1249
Contact Agent
Listing Provided By
RE/MAX Plaza
