

2103 Ivy Ridge Drive, Hoffman Estates, Illinois 60192
Subdivision > Townhomes Of Princeton
Sorry, we are updating photos, please update this page in 15 minutes
$227,500
|
Sold
|
|
| Status: | Closed |
| Sqft: | 1,937 |
| Cost/Sqft: | $120 |
| Beds: | 2 |
| Baths: | 3 |
| Year Built: | 2001 |
| Property Taxes: | $8,035 |
| Days On Market: | 4431 |
| Lot Size: | 0,00 |
Description
End unit w/lots of natural light. Features: recently painted, 2 story foyer, 9' CLG on 1st floor, oak railings, EI KTCH w/center island, solid surface countertops, CT floor, bayed DR, MBR w/giant WI closet, MBTH w/double sink vanity, WP tub & separate shower, 2nd big BR w/tray CLG, full wall of closets & private BTH, 2nd floor LR w/utility tub. BSMT w/rough-in for BTH, spacious yd. Access to tollway, bike trails near
Property Specifics
| Condos/Townhomes | |
| 2 | |
| — | |
| 2001 | |
| Full | |
| Aluminum Siding, Brick | |
| Asphalt | |
| COLUMBIA | |
| No | |
| — |
| Cook | |
| Townhomes Of Princeton | |
| 195 / Monthly | |
| Insurance, Exterior Maintenance, Lawn Care, Snow Removal | |
| Lake Michigan | |
| Public Sewer | |
| Central Air | |
| Natural Gas, Forced Air | |
| 08735953 | |
| 06041040051042 |
Nearby Schools
| NAME: | DISTRICT: | DISTANCE: | |
|---|---|---|---|
|
Grade School
Timber Trails Elementary School |
46 | — | |
|
Middle School
Larsen Middle School |
46 | Not in DB | |
|
High School
Elgin High School |
46 | Not in DB | |
Property History
| DATE: | EVENT: | PRICE: | SOURCE: |
|---|---|---|---|
| 13 Apr, 2015 | Sold | $227,500 | MRED MLS |
| 17 Mar, 2015 | Under contract | $231,900 | MRED MLS |
| — | Last price change | $235,000 | MRED MLS |
| 22 Sep, 2014 | Listed for sale | $235,000 | MRED MLS |
Sorry, we are updating photos, please update this page in 15 minutes
Room Specifics
All Bedroom Info:
Total Bedrooms: 2
Bedrooms Above Ground: 2
Bedrooms Below Ground: 0
Total Bedrooms: 2
Bedrooms Above Ground: 2
Bedrooms Below Ground: 0
Second Bedroom Info:
Dimensions: —
Location: —Dimensions: —
Floor Type: Carpet
Bathroom Info:
Full Bathrooms: 3
Partial Bathrooms: 1Full Bathrooms: 3
Bathroom Amenities: Whirlpool, Separate Shower, Double Sink
Bathroom in Basement: 0
Dining Room Info:
Dimensions: —
Location: —Dimensions: —
Floor Type: Carpet
Kitchen Info:
Dimensions: —
Location: —Dimensions: —
Floor Type: Ceramic Tile
Features: Eating Area-Breakfast Bar
Laundry Room Info:
Dimensions: —
Location: —Dimensions: —
Floor Type: Vinyl
Living Room Info:
Dimensions: —
Location: —Dimensions: —
Floor Type: Carpet
Additional Rooms Info:
Rooms: Eating Area, Loft
Basement: FullRooms: Eating Area, Loft
Other Specifics
| 2 | |
| Concrete Perimeter | |
| Garage | |
| — | |
| — | |
| — | |
| Patio, Storms/Screens, End Unit | |
| Landscaped | |
| COMMON | |
| — | |
| Full | |
| Second Floor Laundry | |
| Range, Microwave, Dishwasher, Refrigerator, Washer, Dryer, Disposal | |
| Not in DB | |
| — | |
| Park, Tennis Court(s) | |
| Wood Burning, Attached Fireplace Doors/Screen, Gas Log |
Tax History
| Year | Property Taxes |
|---|---|
| 2015 | $8,035 |
Contact Agent
Nearby Similar Homes
2010 Ivy Ridge Drive, Hoffman Estates, Illinois 60192
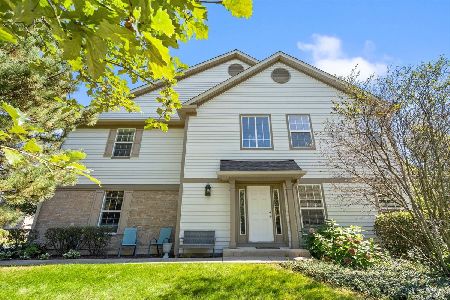
For Sale
$399,000
3 beds / 2.1 baths / 2,532 ft2
Condos/Townhomes / Built: 2004
32
2655 Lohan Way, Hoffman Estates, Illinois 60192
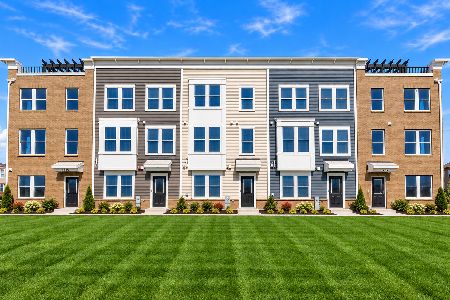
For Sale
$581,562
3 beds / 2.1 baths / 1,980 ft2
Condos/Townhomes / Built: 2026
3
Nearby Sold Comparables
Hoffman Estates, Illinois 60192

Sold
$299,900
3 beds / 2.1 baths / 1,800 ft2
Condos/Townhomes / Built: 2001
7074
2101 Ivy Ridge Drive, Hoffman Estates, Illinois 60192

Sold
$320,000
3 beds / 2.1 baths / 1,800 ft2
Condos/Townhomes / Built: 2001
1080
5459 Mcdonough Road, Hoffman Estates, Illinois 60192
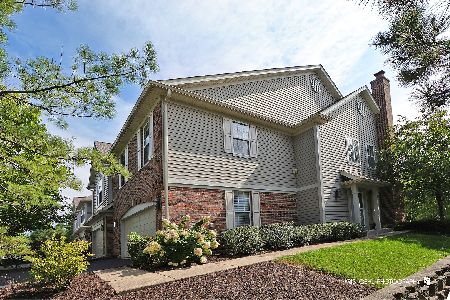
Sold
$379,000
2 beds / 2.1 baths / 1,800 ft2
Condos/Townhomes / Built: 2004
436
5457 Mcdonough Road, Hoffman Estates, Illinois 60192

Sold
$250,000
2 beds / 3.1 baths / 1,800 ft2
Condos/Townhomes / Built: 2002
1982
2097 Ivy Ridge Drive, Hoffman Estates, Illinois 60192
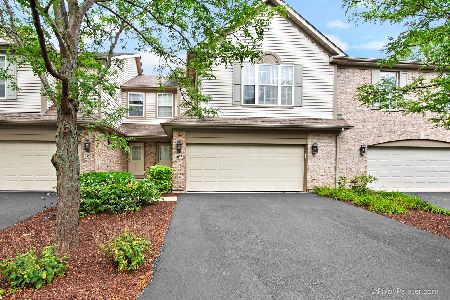
Sold
$375,000
2 beds / 2.1 baths / 1,726 ft2
Condos/Townhomes / Built: 2002
564
2095 Ivy Ridge Drive, Hoffman Estates, Illinois 60192
Sold
$184,900
3 beds / 2.1 baths / 0 ft2
Condos/Townhomes / Built: 2001
5933
Contact Agent
Listing Provided By
RE/MAX Suburban
