

21034 Oak Knoll Court, Kildeer, Illinois 60047
Subdivision > Farmington
Sorry, we are updating photos, please update this page in 15 minutes
$735,000
|
Sold
|
|
| Status: | Closed |
| Sqft: | 5,468 |
| Cost/Sqft: | $141 |
| Beds: | 4 |
| Baths: | 6 |
| Year Built: | 1994 |
| Property Taxes: | $23,568 |
| Days On Market: | 5062 |
| Lot Size: | 1,20 |
Description
A SHOWCASE OF CUSTOM LUXURY DESCRIBES THIS ONE OF A KIND SPRAWLING RANCH.THIS DREAM HOUSE WAS DESIGNED BY OWNER WITH NO EXPENSE SPARED IN CONTRUCTION QUALITY ALONG WITH MANY EXTRAS!EXPANSIVE LG SCALE RMS,1ST FLR STUDY,4 WBFP,MSTR STE W/SEP VANITY,FULL LUTRON LIGHTING SYSTEM,RADIANT HEAT FLRS IN BSMT&GARAGE.GOURMET KITCHEN.FANTASTIC FINISHED BSMT.SECLUDED CUL-DE-SAC/CORNER LOCATION.NOTE TAX DECREASE IN ATTACHMENTS
Property Specifics
| Single Family | |
| — | |
| Ranch | |
| 1994 | |
| Full, Walkout | |
| Brick | |
| Asphalt | |
| CUSTOM RANCH | |
| No | |
| 1.2 |
| Lake | |
| Farmington | |
| 0 / Not Applicable | |
| None | |
| Private Well | |
| Septic-Private | |
| Central Air, Zoned | |
| Natural Gas, Forced Air, Radiant, Sep Heating Systems - 2+, Indv Controls, Zoned | |
| 08235185 | |
| 14342020300000 |
Nearby Schools
| NAME: | DISTRICT: | DISTANCE: | |
|---|---|---|---|
|
Grade School
Isaac Fox Elementary School |
95 | — | |
|
Middle School
Lake Zurich Middle - S Campus |
95 | Not in DB | |
|
High School
Lake Zurich High School |
95 | Not in DB | |
Property History
| DATE: | EVENT: | PRICE: | SOURCE: |
|---|---|---|---|
| 14 Jun, 2013 | Sold | $735,000 | MRED MLS |
| 28 Apr, 2013 | Under contract | $769,000 | MRED MLS |
| 14 Dec, 2012 | Listed for sale | $769,000 | MRED MLS |
Sorry, we are updating photos, please update this page in 15 minutes
Room Specifics
All Bedroom Info:
Total Bedrooms: 4
Bedrooms Above Ground: 4
Bedrooms Below Ground: 0
Total Bedrooms: 4
Bedrooms Above Ground: 4
Bedrooms Below Ground: 0
Second Bedroom Info:
Dimensions: —
Location: —Dimensions: —
Floor Type: Carpet
Third Bedroom Info:
Dimensions: —
Location: —Dimensions: —
Floor Type: Carpet
Fourth Bedroom Info:
Dimensions: —
Location: —Dimensions: —
Floor Type: Carpet
Bathroom Info:
Full Bathrooms: 6
Partial Bathrooms: 3Full Bathrooms: 6
Bathroom Amenities: Whirlpool, Separate Shower, Double Sink
Bathroom in Basement: 1
Kitchen Info:
Dimensions: —
Location: —Dimensions: —
Floor Type: Hardwood
Features: Eating Area-Breakfast Bar, Island
Laundry Room Info:
Dimensions: —
Location: —Dimensions: —
Floor Type: Hardwood
Living Room Info:
Dimensions: —
Location: —Dimensions: —
Floor Type: Carpet
Family Room Info:
Dimensions: —
Location: —Dimensions: —
Floor Type: Hardwood
Additional Rooms Info:
Rooms: Bonus Room, Den, Eating Area, Foyer, Game Room, Recreation Room, Study, Other Room
Basement: Full, WalkoutRooms: Bonus Room, Den, Eating Area, Foyer, Game Room, Recreation Room, Study, Other Room
Other Specifics
| 3 | |
| Concrete Perimeter | |
| Garage | |
| — | |
| — | |
| — | |
| Deck, Patio, Brick Paver Patio, Storms/Screens | |
| Corner Lot, Cul-De-Sac, Landscaped, Wooded | |
| 225 X 240 | |
| Interior Stair,Unfinished | |
| Full | |
| Hardwood Floors, Heated Floors, First Floor Bedroom, First Floor Laundry, First Floor Full Bath | |
| Double Oven, Microwave, Dishwasher, Refrigerator, Washer, Dryer | |
| Not in DB | |
| Street Paved | |
| — | |
| Wood Burning, Attached Fireplace Doors/Screen, Gas Starter |
Tax History
| Year | Property Taxes |
|---|---|
| 2013 | $23,568 |
Contact Agent
Nearby Similar Homes
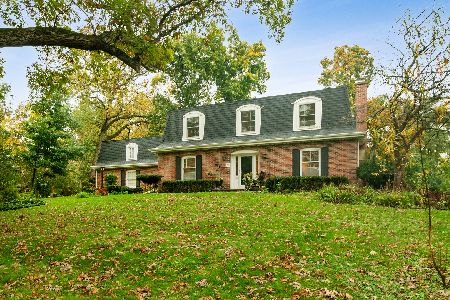
21101 Middleton Drive, Kildeer, Illinois 60047

For Sale
$1,029,900
5 beds / 4.1 baths / 5,770 ft2
Single Family / Built: 1968
38
Nearby Sold Comparables

21031 Oak Knoll Court, Kildeer, Illinois 60047

Sold
$949,000
4 beds / 5.0 baths / 4,000 ft2
Single Family / Built: 1994
1913
21075 Oak Knoll Court, Kildeer, Illinois 60047
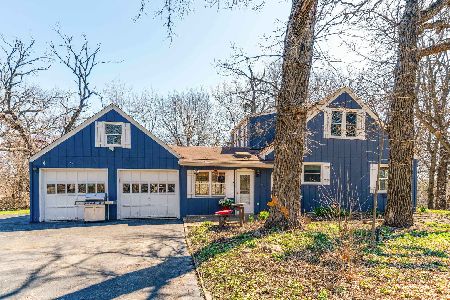
Sold
$560,000
4 beds / 2.0 baths / 1,795 ft2
Single Family / Built: 1950
194
21071 Valley Road, Kildeer, Illinois 60047

Sold
$425,000
4 beds / 3.0 baths / 2,319 ft2
Single Family / Built: 1955
1041
21071 Valley Road, Kildeer, Illinois 60047

Sold
$525,000
4 beds / 3.0 baths / 2,319 ft2
Single Family / Built: 1955
838
Contact Agent
Listing Provided By
DiCianni Realty Inc
