

21031 Oak Knoll Court, Kildeer, Illinois 60047
Subdivision > Farmington
Sorry, we are updating photos, please update this page in 15 minutes
$636,000
|
Sold
|
|
| Status: | Closed |
| Sqft: | 0 |
| Cost/Sqft: | — |
| Beds: | 4 |
| Baths: | 3 |
| Year Built: | 1993 |
| Property Taxes: | $14,006 |
| Days On Market: | 6092 |
| Lot Size: | 0,00 |
Description
Beautiful Graft built home in tranquil native landscaped setting features many special amenities: Master w/ en suite balcony; spacious bath & enormous custom closet; custom study w/ gorgeous built-ins; 2 story family room opens to great kitchen; screened porch by the waterfall. This beautifully maintained home reflects attention to detail and numerous updates.
Property Specifics
| Single Family | |
| — | |
| Traditional | |
| 1993 | |
| Full, English | |
| Brick, Cedar | |
| Asphalt | |
| — | |
| No | |
| — |
| Lake | |
| Farmington | |
| 0 / Not Applicable | |
| None | |
| Private Well | |
| Septic-Private | |
| Central Air | |
| Natural Gas, Forced Air | |
| 07446142 | |
| 14342020320000 |
Nearby Schools
| NAME: | DISTRICT: | DISTANCE: | |
|---|---|---|---|
|
Grade School
Isaac Fox Elementary School |
95 | — | |
|
Middle School
Lake Zurich Middle - S Campus |
95 | Not in DB | |
|
High School
Lake Zurich High School |
95 | Not in DB | |
Property History
| DATE: | EVENT: | PRICE: | SOURCE: |
|---|---|---|---|
| 20 Aug, 2010 | Sold | $636,000 | MRED MLS |
| 28 Jun, 2010 | Under contract | $699,900 | MRED MLS |
| — | Last price change | $725,000 | MRED MLS |
| 18 Feb, 2010 | Listed for sale | $750,000 | MRED MLS |
| 29 Sep, 2021 | Sold | $925,000 | MRED MLS |
| 10 Aug, 2021 | Under contract | $949,000 | MRED MLS |
| 29 Jul, 2021 | Listed for sale | $949,000 | MRED MLS |
Sorry, we are updating photos, please update this page in 15 minutes
Room Specifics
All Bedroom Info:
Total Bedrooms: 4
Bedrooms Above Ground: 4
Bedrooms Below Ground: 0
Total Bedrooms: 4
Bedrooms Above Ground: 4
Bedrooms Below Ground: 0
Second Bedroom Info:
Dimensions: —
Location: —Dimensions: —
Floor Type: Carpet
Third Bedroom Info:
Dimensions: —
Location: —Dimensions: —
Floor Type: Carpet
Fourth Bedroom Info:
Dimensions: —
Location: —Dimensions: —
Floor Type: Carpet
Bathroom Info:
Full Bathrooms: 3
Partial Bathrooms: 1Full Bathrooms: 3
Bathroom Amenities: —
Bathroom in Basement: 0
Dining Room Info:
Dimensions: —
Location: —Dimensions: —
Floor Type: Hardwood
Kitchen Info:
Dimensions: —
Location: —Dimensions: —
Floor Type: Hardwood
Features: Eating Area-Table Space, Island, Pantry-Butler, Pantry-Walk-in
Laundry Room Info:
Dimensions: —
Location: —Dimensions: —
Floor Type: Ceramic Tile
Living Room Info:
Dimensions: —
Location: —Dimensions: —
Floor Type: Carpet
Family Room Info:
Dimensions: —
Location: —Dimensions: —
Floor Type: Carpet
Additional Rooms Info:
Rooms: Den, Eating Area, Enclosed Porch, Loft, Pantry, Screened Porch, Sitting Room, Study, Utility Room-1st Floor
Basement: Full, EnglishRooms: Den, Eating Area, Enclosed Porch, Loft, Pantry, Screened Porch, Sitting Room, Study, Utility Room-1st Floor
Other Specifics
| 3 | |
| Concrete Perimeter | |
| Garage | |
| — | |
| — | |
| — | |
| Balcony, Deck, Porch Screened | |
| Cul-De-Sac, Landscaped, Wooded | |
| 279X267X181X126X39X31 | |
| — | |
| Yes | |
| Vaulted/Cathedral Ceilings | |
| Microwave, Dishwasher, Refrigerator, Washer, Dryer, Disposal | |
| Not in DB | |
| Street Paved | |
| — | |
| Wood Burning, Gas Log, Gas Starter |
Tax History
| Year | Property Taxes |
|---|---|
| 2010 | $14,006 |
| 2021 | $15,049 |
Contact Agent
Nearby Similar Homes
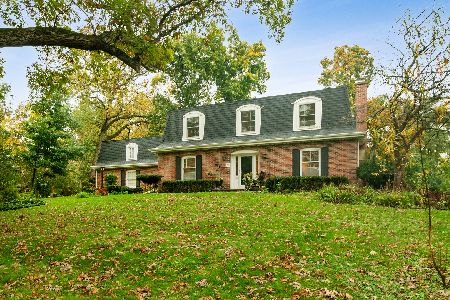
21101 Middleton Drive, Kildeer, Illinois 60047

For Sale
$1,029,900
5 beds / 4.1 baths / 5,770 ft2
Single Family / Built: 1968
38
Nearby Sold Comparables
21031 Oak Knoll Court, Kildeer, Illinois 60047

Sold
$949,000
4 beds / 5.0 baths / 4,000 ft2
Single Family / Built: 1994
1913
21075 Oak Knoll Court, Kildeer, Illinois 60047
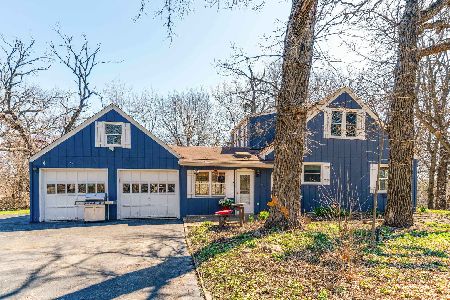
Sold
$560,000
4 beds / 2.0 baths / 1,795 ft2
Single Family / Built: 1950
194

20875 Valley Road, Kildeer, Illinois 60047

Sold
$279,600
5 beds / 3.1 baths / 3,521 ft2
Single Family / Built: 1976
3964
Contact Agent
Listing Provided By
Baird & Warner
