

21055 Pheasant Trail, Deer Park, Illinois 60010
Subdivision > Squires
Sorry, we are updating photos, please update this page in 15 minutes
$330,000
|
Sold
|
|
| Status: | Closed |
| Sqft: | 2,932 |
| Cost/Sqft: | $128 |
| Beds: | 4 |
| Baths: | 3 |
| Year Built: | 1979 |
| Property Taxes: | $10,075 |
| Days On Market: | 5640 |
| Lot Size: | 1,09 |
Description
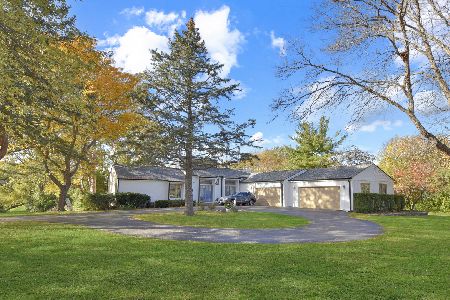
Classic & elegant, this U-shaped ranch sits high on a hilltop on over 1 acre of land. Traditional design features separate formal living & dining rms. Large kitch w/cooktop & double ovens.Many news in '11: sump pump, pumps on well & septic, water htr, garb disp, all new toilets, roof-7 yrs. Home sold as-is. Has moisture issue in basement and quotes from PermaSeal. Priced well below Market! Don't miss this one!!
Property Specifics
| Single Family | |
| — | |
| Ranch | |
| 1979 | |
| Partial | |
| Aluminum Siding, Brick | |
| Asphalt | |
| RANCH | |
| No | |
| 1.09 |
| Lake | |
| Squires | |
| 75 / Annual | |
| Exercise Facilities | |
| Private Well | |
| Septic-Private | |
| Central Air | |
| Natural Gas | |
| 07808286 | |
| 14294040260000 |
Nearby Schools
| NAME: | DISTRICT: | DISTANCE: | |
|---|---|---|---|
|
Grade School
Isaac Fox Elementary School |
95 | — | |
|
Middle School
Lake Zurich Middle - N Campus |
95 | Not in DB | |
|
High School
Lake Zurich High School |
95 | Not in DB | |
Property History
| DATE: | EVENT: | PRICE: | SOURCE: |
|---|---|---|---|
| 31 Aug, 2011 | Sold | $330,000 | MRED MLS |
| 4 Aug, 2011 | Under contract | $375,000 | MRED MLS |
| — | Last price change | $399,000 | MRED MLS |
| 16 May, 2011 | Listed for sale | $419,000 | MRED MLS |
| 16 May, 2017 | Sold | $435,000 | MRED MLS |
| 29 Nov, 2016 | Under contract | $439,000 | MRED MLS |
| — | Last price change | $449,000 | MRED MLS |
| 4 May, 2016 | Listed for sale | $479,000 | MRED MLS |
Sorry, we are updating photos, please update this page in 15 minutes
Room Specifics
All Bedroom Info:
Total Bedrooms: 4
Bedrooms Above Ground: 4
Bedrooms Below Ground: 0
Total Bedrooms: 4
Bedrooms Above Ground: 4
Bedrooms Below Ground: 0
Second Bedroom Info:
Dimensions: —
Location: —Dimensions: —
Floor Type: Carpet
Third Bedroom Info:
Dimensions: —
Location: —Dimensions: —
Floor Type: Carpet
Fourth Bedroom Info:
Dimensions: —
Location: —Dimensions: —
Floor Type: Carpet
Bathroom Info:
Full Bathrooms: 3
Partial Bathrooms: 1Full Bathrooms: 3
Bathroom Amenities: Separate Shower, Double Sink, Garden Tub, Soaking Tub
Bathroom in Basement: 0
Dining Room Info:
Dimensions: —
Location: —Dimensions: —
Floor Type: Carpet
Kitchen Info:
Dimensions: —
Location: —Dimensions: —
Floor Type: Ceramic Tile
Features: Eating Area-Breakfast Bar
Laundry Room Info:
Dimensions: —
Location: —Dimensions: —
Floor Type: Ceramic Tile
Living Room Info:
Dimensions: —
Location: —Dimensions: —
Floor Type: Carpet
Family Room Info:
Dimensions: —
Location: —Dimensions: —
Floor Type: Carpet
Additional Rooms Info:
Rooms: Breakfast Room, Foyer, Screened Porch, Walk In Closet
Basement: PartialRooms: Breakfast Room, Foyer, Screened Porch, Walk In Closet
Other Specifics
| 3 | |
| Concrete Perimeter | |
| Garage | |
| — | |
| — | |
| — | |
| Deck, Porch Screened, Brick Paver Patio | |
| Cul-De-Sac, Landscaped, Wooded | |
| 316.11X214.18X136X296.81 | |
| Unfinished | |
| Full | |
| First Floor Laundry, First Floor Full Bath | |
| Double Oven, Dishwasher, Refrigerator, Washer, Dryer, Disposal | |
| Not in DB | |
| Sidewalks, Street Lights, Street Paved | |
| — | |
| — |
Tax History
| Year | Property Taxes |
|---|---|
| 2011 | $10,075 |
| 2017 | $10,956 |
Contact Agent

Nearby Sold Comparables

21020 Pheasant Trail, Deer Park, Illinois 60010

Sold
$559,900
5 beds / 3.1 baths / 4,026 ft2
Single Family / Built: 1978
1884
23400 Cattail Lane, Barrington, Illinois 60010
Sold
$695,000
4 beds / 2.0 baths / 2,023 ft2
Single Family / Built: 1978
242
20975 Pheasant Trail, Barrington, Illinois 60010

Sold
$599,000
4 beds / 3.1 baths / 0 ft2
Single Family / Built: 1986
3147
Contact Agent
Listing Provided By
Berkshire Hathaway HomeServices KoenigRubloff
