

2106 Crambourne Way, Arlington Heights, Illinois 60005
Subdivision > Arlington Reserve


$290,000
|
Sold
|
|
| Status: | Closed |
| Sqft: | 2,025 |
| Cost/Sqft: | $150 |
| Beds: | 2 |
| Baths: | 4 |
| Year Built: | 2008 |
| Property Taxes: | $2,612 |
| Days On Market: | 2273 |
| Lot Size: | 0,00 |
Description
Only 12 years old 3-story Davenhurst model features 9ft. ceilings on lower and main levels, 2 Bedroom Master Suites each with full baths, additional 2 Half Baths, Finished LL & 2 Car Attached Garage. All SS appliances, granite counters, 36" Cabinets, ceramic tiles, 6-panel doors, custom plantation shutters. A private balcony access off the kitchen. New refrigerator, washer and dryer replaced in 2019. Upgraded high quality hardwood floors through out main and 2nd level. Convenient location close to shopping(Woodfield), major expressway(I90), and schools in south of Arlington Heights. Quiet inner building unit away from the street in Subdivision. This home is ready to move in and a MUSE SEE!
Property Specifics
| Condos/Townhomes | |
| 3 | |
| — | |
| 2008 | |
| None | |
| Brick, Limestone | |
| Asphalt | |
| DAVON HURST | |
| No | |
| — |
| Cook | |
| Arlington Reserve | |
| 346 / Monthly | |
| Water, Insurance, Exterior Maintenance, Lawn Care, Scavenger, Snow Removal | |
| Lake Michigan | |
| Public Sewer | |
| Central Air | |
| Natural Gas, Forced Air | |
| 10824338 | |
| 08162030271023 |
Nearby Schools
| NAME: | DISTRICT: | DISTANCE: | |
|---|---|---|---|
|
Grade School
Juliette Low Elementary School |
59 | — | |
|
Middle School
Holmes Junior High School |
59 | Not in DB | |
|
High School
Rolling Meadows High School |
214 | Not in DB | |
Property History
| DATE: | EVENT: | PRICE: | SOURCE: |
|---|---|---|---|
| 9 Nov, 2020 | Sold | $290,000 | MRED MLS |
| 1 Oct, 2020 | Under contract | $304,000 | MRED MLS |
| — | Last price change | $309,000 | MRED MLS |
| 20 Aug, 2020 | Listed for sale | $309,000 | MRED MLS |


Room Specifics
All Bedroom Info:
Total Bedrooms: 2
Bedrooms Above Ground: 2
Bedrooms Below Ground: 0
Total Bedrooms: 2
Bedrooms Above Ground: 2
Bedrooms Below Ground: 0
Second Bedroom Info:
Dimensions: —
Location: —Dimensions: —
Floor Type: Hardwood
Bathroom Info:
Full Bathrooms: 4
Partial Bathrooms: 2Full Bathrooms: 4
Bathroom Amenities: Separate Shower
Bathroom in Basement: 0
Dining Room Info:
Dimensions: —
Location: —Dimensions: —
Floor Type: Hardwood
Kitchen Info:
Dimensions: —
Location: —Dimensions: —
Floor Type: Ceramic Tile
Features: Eating Area-Table Space, Island
Laundry Room Info:
Dimensions: —
Location: —Dimensions: —
Floor Type: Vinyl
Living Room Info:
Dimensions: —
Location: —Dimensions: —
Floor Type: Hardwood
Family Room Info:
Dimensions: —
Location: —Dimensions: —
Floor Type: Carpet
Additional Rooms Info:
Rooms: No additional rooms
Basement: NoneRooms: No additional rooms
Other Specifics
| 2 | |
| Concrete Perimeter | |
| Garage | |
| — | |
| — | |
| — | |
| Balcony | |
| Common Grounds | |
| COMMON | |
| — | |
| Full | |
| — | |
| — | |
| Not in DB | |
| — | |
| — | |
| — |
Tax History
| Year | Property Taxes |
|---|---|
| 2020 | $2,612 |
Contact Agent
Nearby Similar Homes
203 Hyde Street, Arlington Heights, Illinois 60005
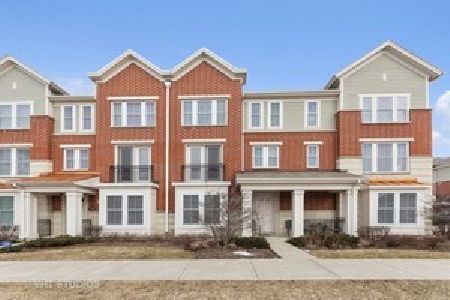
For Sale
$411,000
2 beds / 2.2 baths / 2,025 ft2
Condos/Townhomes / Built: 2009
31
706 Algonquin Road, Arlington Heights, Illinois 60005
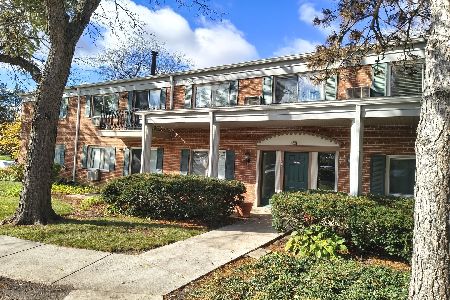
For Sale
$184,700
2 beds / 1.0 baths / 1,000 ft2
Condos/Townhomes / Built: —
3
1101 Algonquin Road, Arlington Heights, Illinois 60005
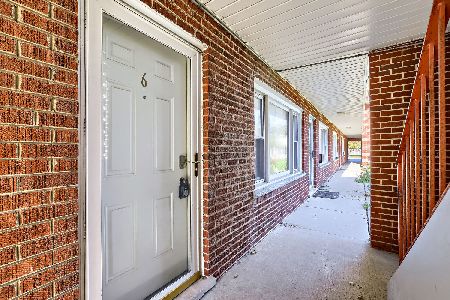
For Sale
$139,900
1 beds / 1.0 baths / 800 ft2
Condos/Townhomes / Built: 1974
17
Nearby Sold Comparables
2106 Crambourne Way, Arlington Heights, Illinois 60005

Sold
$299,900
2 beds / 2.2 baths / 2,025 ft2
Condos/Townhomes / Built: 2008
3851
2106 Crambourne Way, Arlington Heights, Illinois 60005
Sold
$309,990
2 beds / 2.2 baths / 2,025 ft2
Condos/Townhomes / Built: 2009
6172
2104 Crambourne Way, Arlington Heights, Illinois 60005
Sold
$304,990
2 beds / 2.2 baths / 2,025 ft2
Condos/Townhomes / Built: 2008
6441
2104 Crambourne Way, Arlington Heights, Illinois 60005
Sold
$288,400
2 beds / 2.2 baths / 2,025 ft2
Condos/Townhomes / Built: 2007
4796
2108 Crambourne Way, Arlington Heights, Illinois 60005
Sold
$305,000
2 beds / 2.2 baths / 2,025 ft2
Condos/Townhomes / Built: 2011
4782
2108 Crambourne Way, Arlington Heights, Illinois 60005
Sold
$260,000
2 beds / 2.2 baths / 2,025 ft2
Condos/Townhomes / Built: 2011
3736
Contact Agent
Listing Provided By
iProperties
