

2106 Crambourne Way, Arlington Heights, Illinois 60005
Subdivision > Arlington Reserve
Sorry, we are updating photos, please update this page in 15 minutes
$270,000
|
Sold
|
|
| Status: | Closed |
| Sqft: | 2,025 |
| Cost/Sqft: | $148 |
| Beds: | 2 |
| Baths: | 4 |
| Year Built: | 2008 |
| Property Taxes: | $6,710 |
| Days On Market: | 3851 |
| Lot Size: | 0,00 |
Description
This 3-story Devonhurst model features 9 ft. ceilings on lower & main levels, 2 Bedroom Master Suites each w/Full Baths, 2 Half Baths, Finished LL & 2 Car Attached Garage! High quality features & upgrades galore! SS appliances, granite counters, 36" cabinets, ceramic tile, 6-panel doors , custom plantation shutters. Close to shopping, expressway, everything that Arlington Heights has to offer. Relax on your balcony! WELCOME HOME!
Property Specifics
| Condos/Townhomes | |
| 3 | |
| — | |
| 2008 | |
| None | |
| Brick, Limestone | |
| Asphalt | |
| DEVONHURST | |
| No | |
| — |
| Cook | |
| Arlington Reserve | |
| 290 / Monthly | |
| Water, Insurance, Exterior Maintenance, Lawn Care, Scavenger, Snow Removal | |
| Lake Michigan | |
| Public Sewer | |
| Central Air | |
| Natural Gas, Forced Air | |
| 09206628 | |
| 08162030271023 |
Nearby Schools
| NAME: | DISTRICT: | DISTANCE: | |
|---|---|---|---|
|
Grade School
Juliette Low Elementary School |
59 | — | |
|
Middle School
Holmes Junior High School |
59 | Not in DB | |
|
High School
Rolling Meadows High School |
214 | Not in DB | |
Property History
| DATE: | EVENT: | PRICE: | SOURCE: |
|---|---|---|---|
| 15 Sep, 2016 | Sold | $270,000 | MRED MLS |
| 15 Aug, 2016 | Under contract | $299,900 | MRED MLS |
| — | Last price change | $305,000 | MRED MLS |
| 25 Apr, 2016 | Listed for sale | $305,000 | MRED MLS |
Sorry, we are updating photos, please update this page in 15 minutes
Room Specifics
All Bedroom Info:
Total Bedrooms: 2
Bedrooms Above Ground: 2
Bedrooms Below Ground: 0
Total Bedrooms: 2
Bedrooms Above Ground: 2
Bedrooms Below Ground: 0
Second Bedroom Info:
Dimensions: —
Location: —Dimensions: —
Floor Type: Carpet
Bathroom Info:
Full Bathrooms: 4
Partial Bathrooms: 2Full Bathrooms: 4
Bathroom Amenities: Separate Shower
Bathroom in Basement: 0
Dining Room Info:
Dimensions: —
Location: —Dimensions: —
Floor Type: Carpet
Kitchen Info:
Dimensions: —
Location: —Dimensions: —
Floor Type: Ceramic Tile
Features: Eating Area-Table Space, Island
Living Room Info:
Dimensions: —
Location: —Dimensions: —
Floor Type: Carpet
Family Room Info:
Dimensions: —
Location: —Dimensions: —
Floor Type: Carpet
Additional Rooms Info:
Rooms: No additional rooms
Basement: NoneRooms: No additional rooms
Other Specifics
| 2 | |
| Concrete Perimeter | |
| Garage | |
| — | |
| — | |
| — | |
| Balcony, Patio, Storms/Screens | |
| Common Grounds, Landscaped, Pond(s) | |
| COMMON | |
| — | |
| Full | |
| — | |
| Range, Microwave, Dishwasher, Refrigerator, Disposal | |
| Not in DB | |
| — | |
| — | |
| — |
Tax History
| Year | Property Taxes |
|---|---|
| 2016 | $6,710 |
Contact Agent
Nearby Similar Homes
203 Hyde Street, Arlington Heights, Illinois 60005
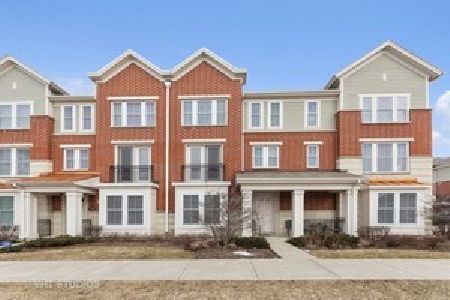
For Sale
$411,000
2 beds / 2.2 baths / 2,025 ft2
Condos/Townhomes / Built: 2009
31
706 Algonquin Road, Arlington Heights, Illinois 60005
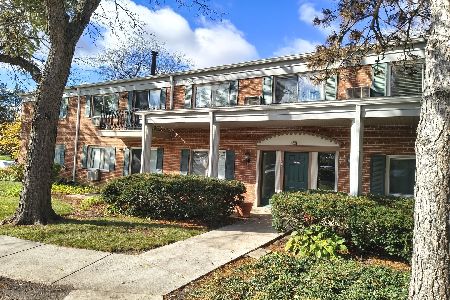
For Sale
$184,700
2 beds / 1.0 baths / 1,000 ft2
Condos/Townhomes / Built: —
3
1101 Algonquin Road, Arlington Heights, Illinois 60005
For Sale
$139,900
1 beds / 1.0 baths / 800 ft2
Condos/Townhomes / Built: 1974
17
Nearby Sold Comparables
2106 Crambourne Way, Arlington Heights, Illinois 60005

Sold
$304,000
2 beds / 2.2 baths / 2,025 ft2
Condos/Townhomes / Built: 2008
2273
2106 Crambourne Way, Arlington Heights, Illinois 60005

Sold
$309,990
2 beds / 2.2 baths / 2,025 ft2
Condos/Townhomes / Built: 2009
6172
2104 Crambourne Way, Arlington Heights, Illinois 60005
Sold
$304,990
2 beds / 2.2 baths / 2,025 ft2
Condos/Townhomes / Built: 2008
6441
2104 Crambourne Way, Arlington Heights, Illinois 60005
Sold
$288,400
2 beds / 2.2 baths / 2,025 ft2
Condos/Townhomes / Built: 2007
4796
2108 Crambourne Way, Arlington Heights, Illinois 60005
Sold
$305,000
2 beds / 2.2 baths / 2,025 ft2
Condos/Townhomes / Built: 2011
4782
2108 Crambourne Way, Arlington Heights, Illinois 60005
Sold
$260,000
2 beds / 2.2 baths / 2,025 ft2
Condos/Townhomes / Built: 2011
3736
Contact Agent
Listing Provided By
Berkshire Hathaway HomeServices Visions Realty
