

2106 St Johns Avenue, Highland Park, Illinois 60035


$153,730
|
Sold
|
|
| Status: | Closed |
| Sqft: | 1,344 |
| Cost/Sqft: | $133 |
| Beds: | 3 |
| Baths: | 2 |
| Year Built: | 1964 |
| Property Taxes: | $4,615 |
| Days On Market: | 2355 |
| Lot Size: | 0,00 |
Description
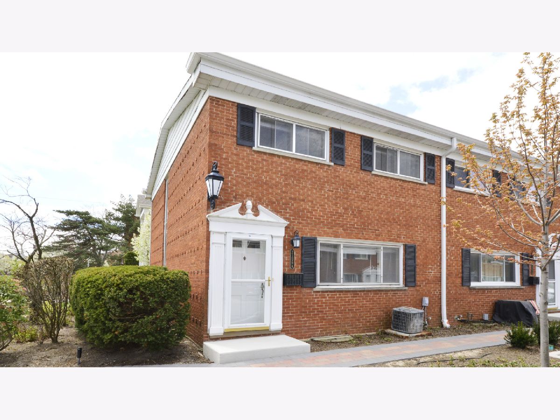
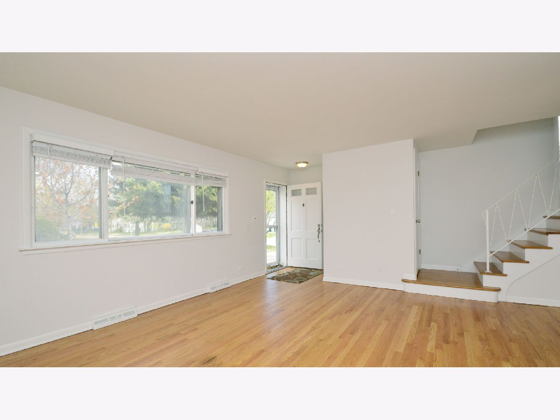
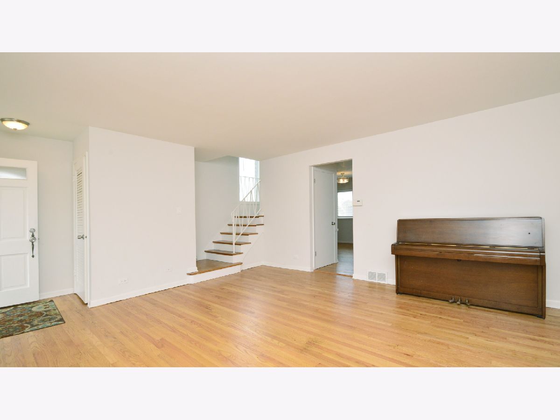
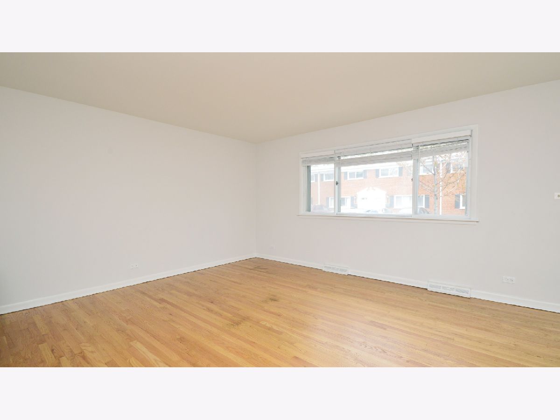
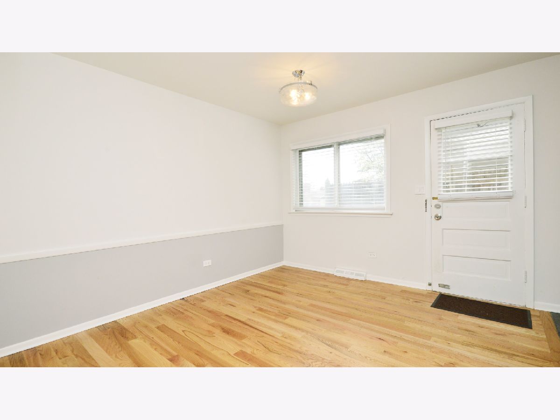
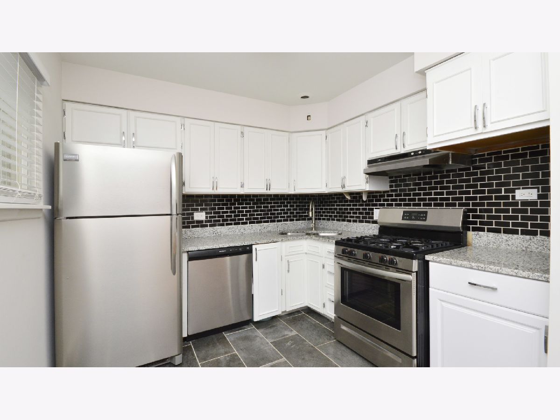
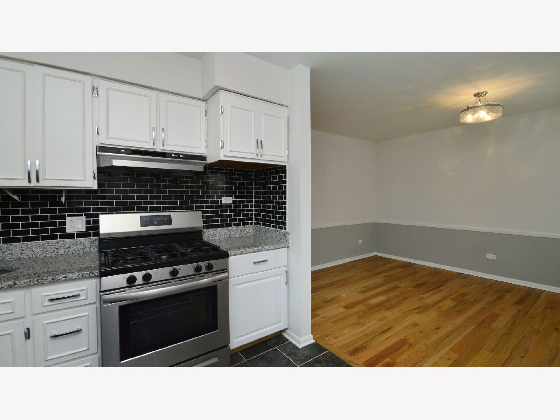
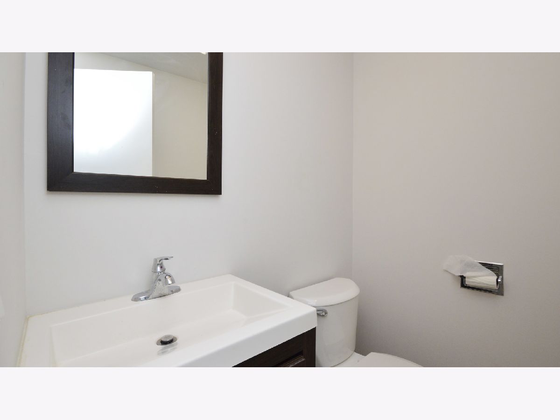
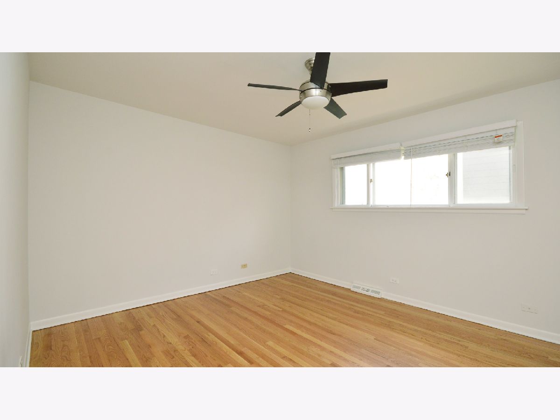
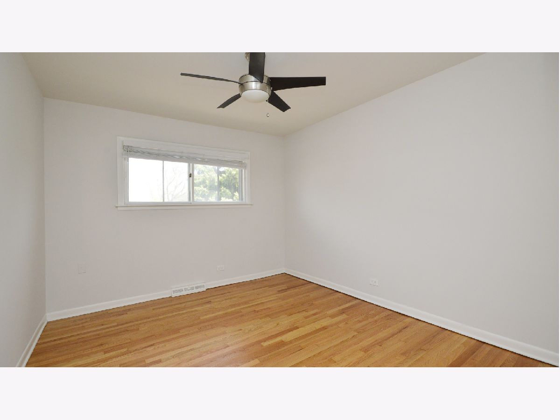
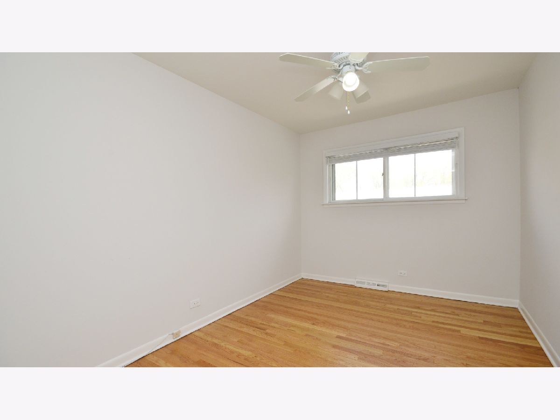
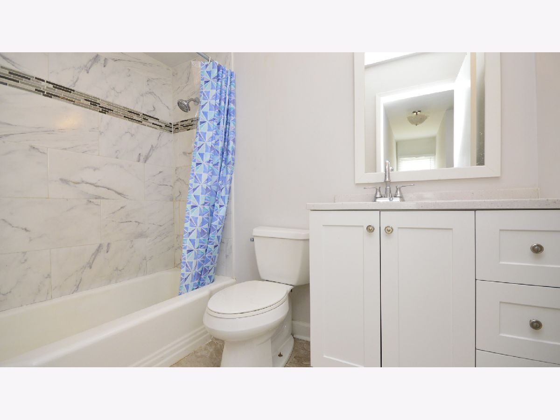
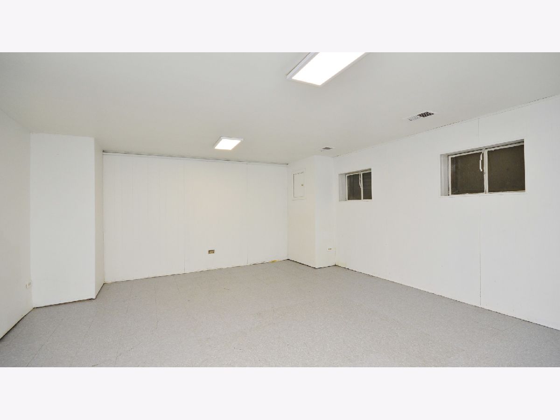
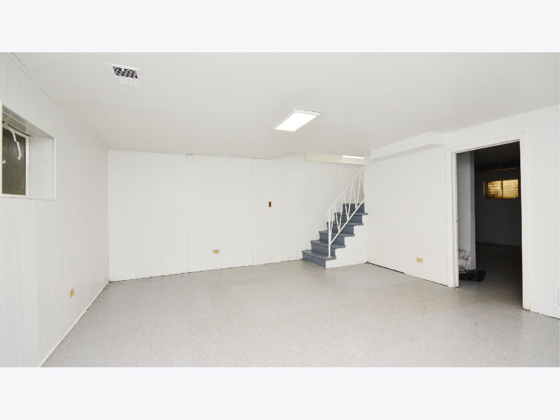
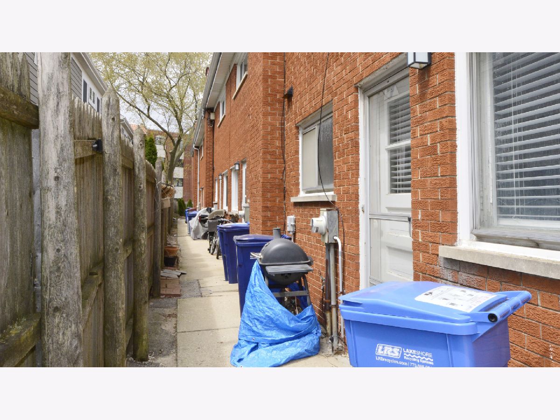
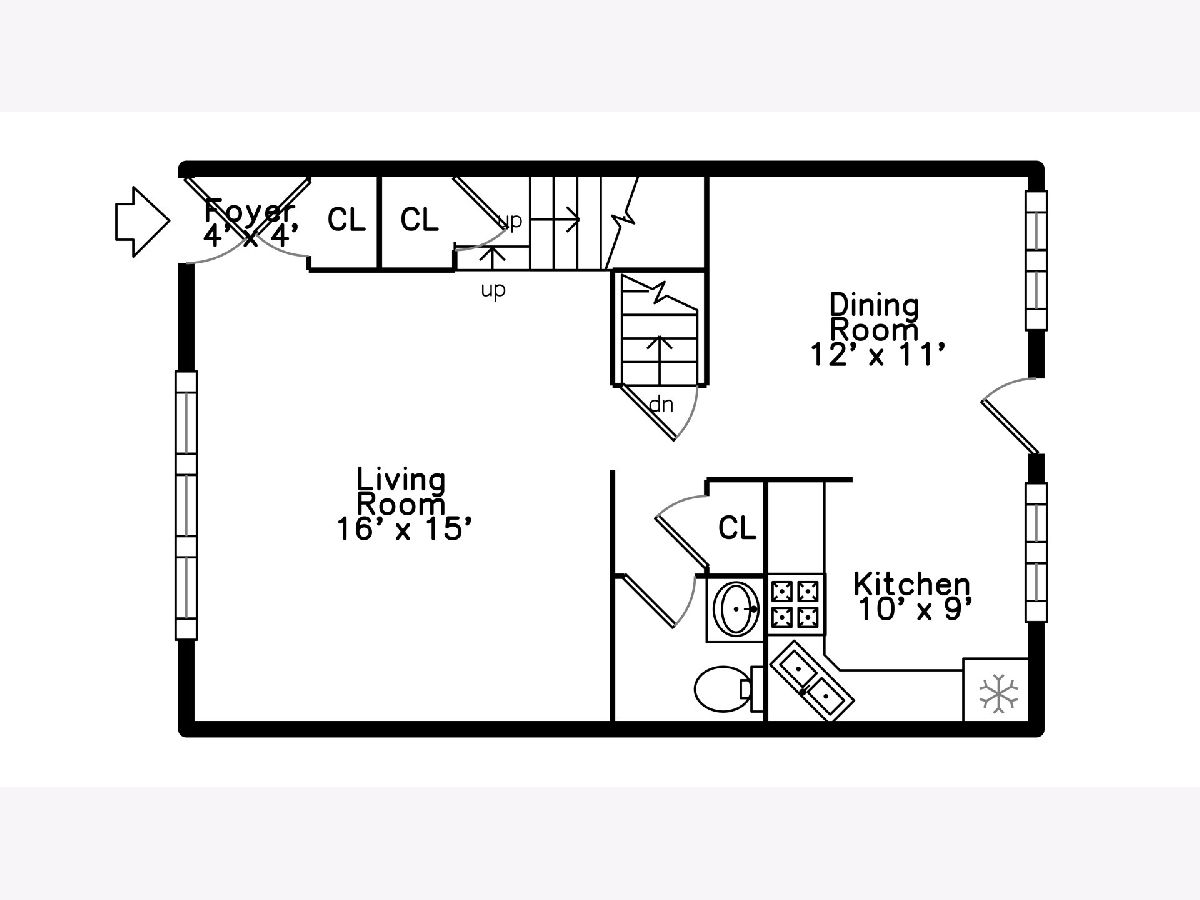
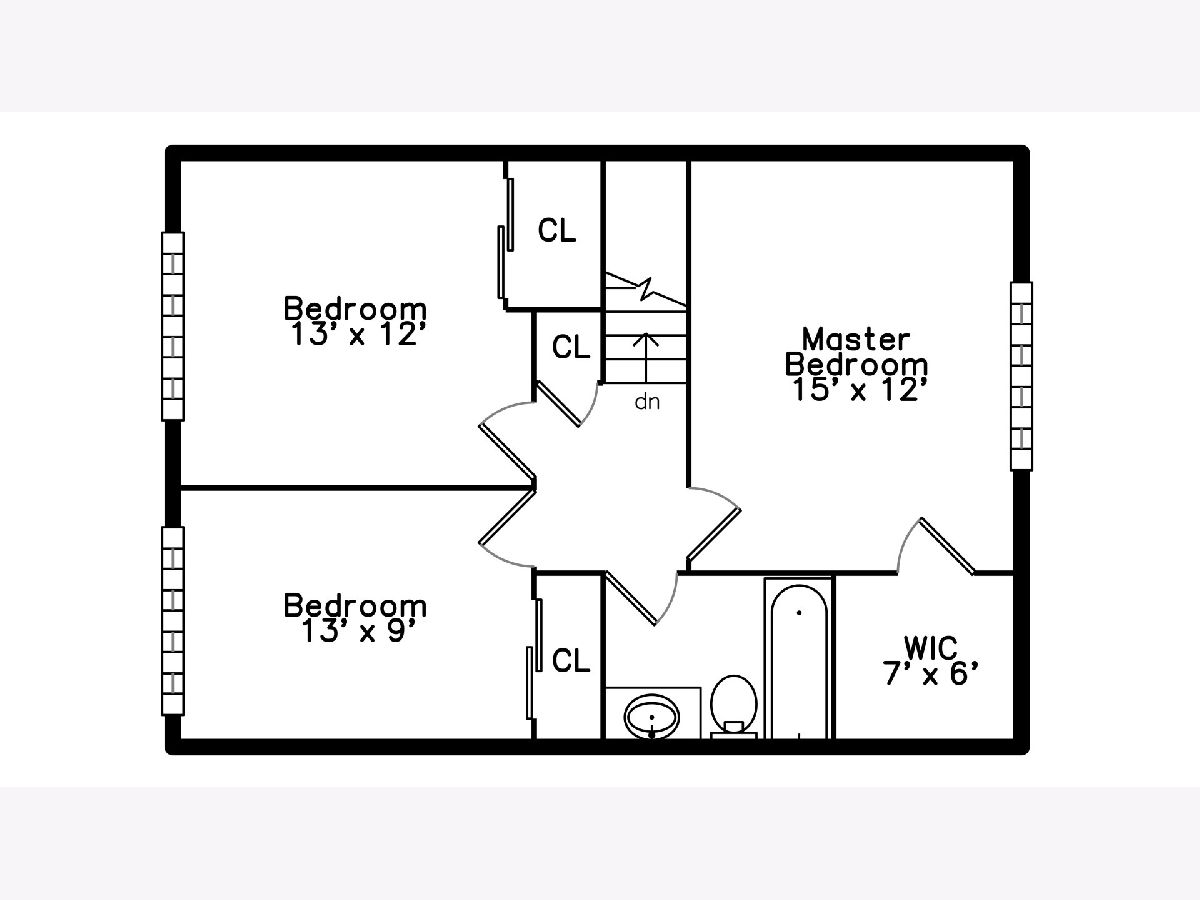
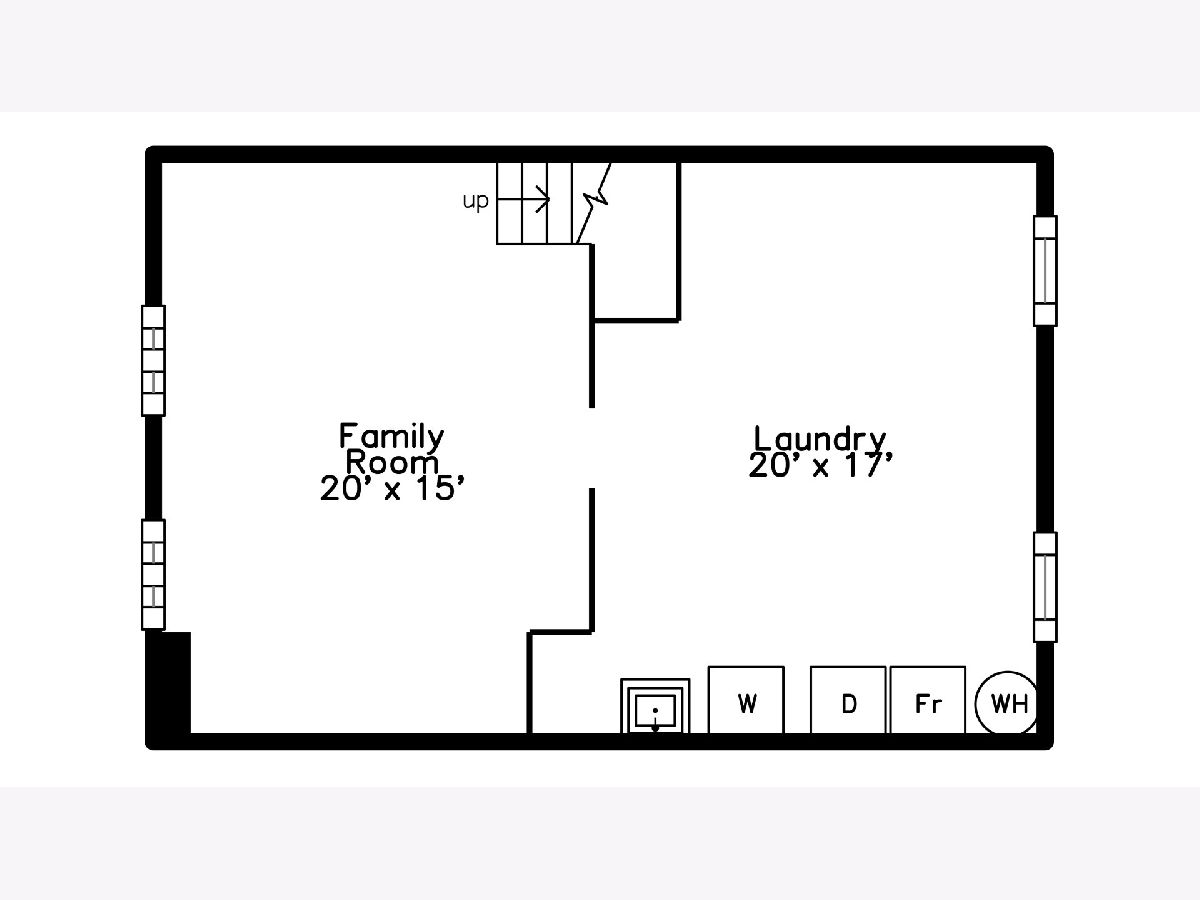
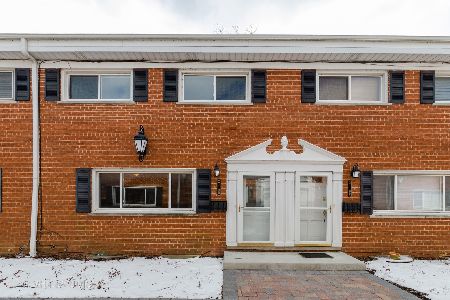
Incredible location! Brand new AC, Lennox 3ton System! End unit, all brick, townhome in the heart of downtown Highland Park close to restaurants, shops, schools, and the train. This 3 bedroom/1.1 bathroom home has been completely renovated. All refinished hardwood floors throughout the first and second level. Walk into large living room and head back to your newly renovated kitchen with attached dining room. Kitchen with newly painted white cabinets, new hardware, granite countertop and new stainless steel appliances. Back door from kitchen leads out to your own outdoor space, perfect for grilling. The powder room on the first floor and the full bathroom on the second floor have been renovated with new tile and vanity. Three spacious bedrooms on the second level with ceiling fans, including primary bedroom with large walk-in closet. Freshly painted and new window treatments throughout. Basement with finished family room and utility room with incredible storage and laundry. Two exterior parking spots included. Cannot beat this location!
Property Specifics
| Condos/Townhomes | |
| 2 | |
| — | |
| 1964 | |
| Full | |
| Brick | |
| — | |
| — | |
| No | |
| — |
| Lake | |
| — | |
| 531 / Monthly | |
| Water, Parking, Insurance, Exterior Maintenance, Lawn Care, Scavenger, Snow Removal | |
| Lake Michigan, Public | |
| Public Sewer | |
| Central Air | |
| Natural Gas, Forced Air | |
| 10707722 | |
| 16231103090000 |
Nearby Schools
| NAME: | DISTRICT: | DISTANCE: | |
|---|---|---|---|
|
Grade School
Indian Trail Elementary School |
112 | — | |
|
Middle School
Edgewood Middle School |
112 | Not in DB | |
|
High School
Highland Park High School |
113 | Not in DB | |
Property History
| DATE: | EVENT: | PRICE: | SOURCE: |
|---|---|---|---|
| 23 Dec, 2020 | Sold | $153,730 | MRED MLS |
| 11 Dec, 2020 | Under contract | $179,000 | MRED MLS |
| — | Last price change | $182,500 | MRED MLS |
| 14 May, 2020 | Listed for sale | $200,000 | MRED MLS |
Some photos of this home have been virtually staged.
Room Specifics
Total Bedrooms: 3
Bedrooms Above Ground: 3
Bedrooms Below Ground: 0
Dimensions: —
Floor Type: Hardwood
Dimensions: —
Floor Type: Hardwood
Full Bathrooms: 2
Bathroom Amenities: —
Bathroom in Basement: 0
Dimensions: —
Floor Type: Hardwood
Dimensions: —
Floor Type: Ceramic Tile
Features: Eating Area-Table Space
Dimensions: —
Floor Type: Other
Dimensions: —
Floor Type: Hardwood
Dimensions: —
Floor Type: Other
Rooms: No additional rooms
Other Specifics
| — | |
| Concrete Perimeter | |
| Space/s | |
| — | |
| — | |
| — | |
| — | |
| — | |
| CONDO | |
| — | |
| — | |
| — | |
| Range, Dishwasher, Refrigerator, Washer, Dryer, Disposal | |
| Not in DB | |
| — | |
| — | |
| — |
Tax History
| Year | Property Taxes |
|---|---|
| 2020 | $4,615 |
Contact Agent
Nearby Similar Homes
Nearby Sold Comparables

Contact Agent
Listing Provided By
Engel & Voelkers Chicago North Shore
