

2116 Saint Johns Avenue, Highland Park, Illinois 60035
Subdivision > Central Park Condos
Sorry, we are updating photos, please update this page in 15 minutes
$222,000
|
Sold
|
|
| Status: | Closed |
| Sqft: | 1,344 |
| Cost/Sqft: | $167 |
| Beds: | 3 |
| Baths: | 2 |
| Year Built: | 1964 |
| Property Taxes: | $4,367 |
| Days On Market: | 2433 |
| Lot Size: | 0,00 |
Description
Centrally located, recently updated, freshly painted 3 bedroom townhome with finished basement! Steps to downtown Highland Park, Lake, Metra, schools & more, the location is excellent! Features include updated kitchen with stainless steel appliances (Kitchen Aid, Bosch, GE), center island & abundant cabinetry. Hardwood floors throughout the first floor are recently refinished. Crown molding recently installed throughout. Bathrooms are also both recently redone and very nice. New roof 2017, Newer A/C & Furnace, New hot water heater 2018. Two parking spaces in front: #s 2116B & 2116B. The space & condition make this townhome a great buy!
Property Specifics
| Condos/Townhomes | |
| 2 | |
| — | |
| 1964 | |
| Full | |
| Brick | |
| Asphalt | |
| — | |
| No | |
| — |
| Lake | |
| Central Park Condos | |
| 423 / Monthly | |
| Water, Insurance, Lawn Care, Scavenger, Snow Removal | |
| Lake Michigan, Public | |
| Public Sewer, Sewer-Storm | |
| Central Air | |
| Natural Gas, Forced Air | |
| 10648250 | |
| 16231102930000 |
Nearby Schools
| NAME: | DISTRICT: | DISTANCE: | |
|---|---|---|---|
|
Grade School
Indian Trail Elementary School |
112 | — | |
|
Middle School
Edgewood Middle School |
112 | Not in DB | |
|
High School
Highland Park High School |
113 | Not in DB | |
Property History
| DATE: | EVENT: | PRICE: | SOURCE: |
|---|---|---|---|
| 3 Aug, 2020 | Sold | $222,000 | MRED MLS |
| 26 Jun, 2020 | Under contract | $224,900 | MRED MLS |
| 26 Feb, 2020 | Listed for sale | $224,900 | MRED MLS |
| 23 May, 2023 | Sold | $235,000 | MRED MLS |
| 23 Apr, 2023 | Under contract | $235,000 | MRED MLS |
| 19 Apr, 2023 | Listed for sale | $235,000 | MRED MLS |
Sorry, we are updating photos, please update this page in 15 minutes
Room Specifics
All Bedroom Info:
Total Bedrooms: 3
Bedrooms Above Ground: 3
Bedrooms Below Ground: 0
Total Bedrooms: 3
Bedrooms Above Ground: 3
Bedrooms Below Ground: 0
Second Bedroom Info:
Dimensions: —
Location: —Dimensions: —
Floor Type: Carpet
Third Bedroom Info:
Dimensions: —
Location: —Dimensions: —
Floor Type: Hardwood
Bathroom Info:
Full Bathrooms: 2
Partial Bathrooms: 1Full Bathrooms: 2
Bathroom Amenities: —
Bathroom in Basement: 0
Dining Room Info:
Dimensions: —
Location: —Dimensions: —
Floor Type: Hardwood
Kitchen Info:
Dimensions: —
Location: —Dimensions: —
Floor Type: Hardwood
Features: Eating Area-Breakfast Bar, Island
Laundry Room Info:
Dimensions: —
Location: —Dimensions: —
Floor Type: Other
Living Room Info:
Dimensions: —
Location: —Dimensions: —
Floor Type: Hardwood
Family Room Info:
Dimensions: —
Location: —Dimensions: —
Floor Type: Carpet
Additional Rooms Info:
Rooms: Office, Foyer, Walk In Closet
Basement: FullRooms: Office, Foyer, Walk In Closet
Other Specifics
| — | |
| Concrete Perimeter | |
| Space/s | |
| — | |
| — | |
| — | |
| End Unit | |
| Common Grounds, Corner Lot | |
| COMMON | |
| — | |
| None | |
| Hardwood Floors, Laundry Hook-Up in Unit, Storage, Built-in Features, Walk-In Closet(s) | |
| Range, Microwave, Dishwasher, Refrigerator, Washer, Dryer, Disposal, Stainless Steel Appliance(s) | |
| Not in DB | |
| — | |
| None | |
| — |
Tax History
| Year | Property Taxes |
|---|---|
| 2020 | $4,367 |
| 2023 | $5,093 |
Contact Agent
Nearby Similar Homes
815 Laurel Avenue, Highland Park, Illinois 60035
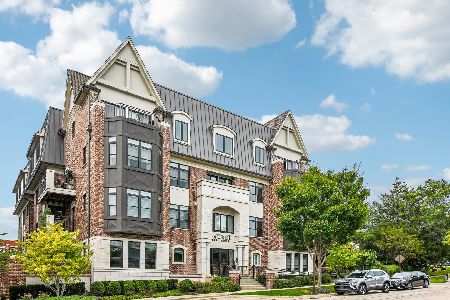
For Sale
$695,000
2 beds / 2.0 baths / 1,401 ft2
Condos/Townhomes / Built: 2020
30
930 Central Avenue, Highland Park, Illinois 60035
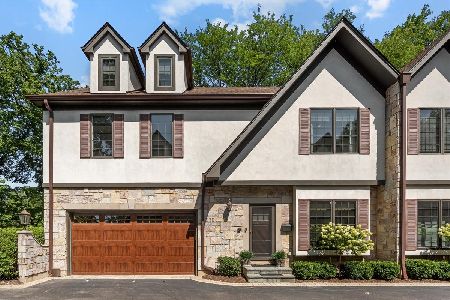
For Sale
$975,000
4 beds / 4.1 baths / 3,619 ft2
Condos/Townhomes / Built: 2006
19
Nearby Sold Comparables
2106 St Johns Avenue, Highland Park, Illinois 60035

Sold
$179,000
3 beds / 1.1 baths / 1,344 ft2
Condos/Townhomes / Built: 1964
2355
2110 St Johns Avenue, Highland Park, Illinois 60035

Sold
$179,000
3 beds / 1.2 baths / 1,344 ft2
Condos/Townhomes / Built: 1964
2229
2116 St Johns Avenue, Highland Park, Illinois 60035

Sold
$184,333
3 beds / 1.1 baths / 1,344 ft2
Condos/Townhomes / Built: 1964
2559
2116 St Johns Avenue, Highland Park, Illinois 60035
Sold
$205,000
3 beds / 1.1 baths / 1,344 ft2
Condos/Townhomes / Built: 1964
6604
2116 St. Johns Avenue, Highland Park, Illinois 60035
Sold
$205,000
3 beds / 1.1 baths / 0 ft2
Condos/Townhomes / Built: 1964
6527
2110 St Johns Avenue, Highland Park, Illinois 60035
Sold
$199,000
3 beds / 1.1 baths / 1,344 ft2
Condos/Townhomes / Built: 1964
4524
Contact Agent
Listing Provided By
@properties
