

2116 St Johns Avenue, Highland Park, Illinois 60035
Subdivision > Central Park Condos
Sorry, we are updating photos, please update this page in 15 minutes
$185,000
|
Sold
|
|
| Status: | Closed |
| Sqft: | 1,344 |
| Cost/Sqft: | $137 |
| Beds: | 3 |
| Baths: | 2 |
| Year Built: | 1964 |
| Property Taxes: | $4,464 |
| Days On Market: | 2559 |
| Lot Size: | 0,00 |
Description
Beautiful and bright 3 bedroom/1.5 bath brick end unit townhome in a prime downtown Highland Park location. Lovely layout with a spacious family room leading into a large kitchen with an abundance of storage space in addition to a charming dining area. 3 large bedrooms and a full bath on the 2nd floor with newly refinished hardwood floors. Finished basement with amble storage. New dishwasher and dryer. Backs up to a gorgeous park as well as a lovely courtyard just steps from the front door. A brand new parking lot was just completed. One parking space included (16A). Walking distance to schools, metra, restaurants and the lake.
Property Specifics
| Condos/Townhomes | |
| 2 | |
| — | |
| 1964 | |
| Full | |
| Brick | |
| Asphalt | |
| — | |
| No | |
| — |
| Lake | |
| Central Park Condos | |
| 424 / Monthly | |
| Water, Lawn Care, Scavenger, Snow Removal | |
| Lake Michigan, Public | |
| Public Sewer, Sewer-Storm | |
| Central Air | |
| Natural Gas, Forced Air | |
| 10551929 | |
| 16231100230000 |
Property History
| DATE: | EVENT: | PRICE: | SOURCE: |
|---|---|---|---|
| 27 Mar, 2009 | Sold | $194,500 | MRED MLS |
| 5 Mar, 2009 | Under contract | $205,000 | MRED MLS |
| — | Last price change | $232,000 | MRED MLS |
| 25 Sep, 2008 | Listed for sale | $232,000 | MRED MLS |
| 29 Jan, 2020 | Sold | $185,000 | MRED MLS |
| 17 Dec, 2019 | Under contract | $184,333 | MRED MLS |
| — | Last price change | $210,000 | MRED MLS |
| 23 Oct, 2019 | Listed for sale | $215,000 | MRED MLS |
Sorry, we are updating photos, please update this page in 15 minutes
Room Specifics
All Bedroom Info:
Total Bedrooms: 3
Bedrooms Above Ground: 3
Bedrooms Below Ground: 0
Total Bedrooms: 3
Bedrooms Above Ground: 3
Bedrooms Below Ground: 0
Second Bedroom Info:
Dimensions: —
Location: —Dimensions: —
Floor Type: Hardwood
Third Bedroom Info:
Dimensions: —
Location: —Dimensions: —
Floor Type: Hardwood
Bathroom Info:
Full Bathrooms: 2
Partial Bathrooms: 1Full Bathrooms: 2
Bathroom Amenities: —
Bathroom in Basement: 0
Dining Room Info:
Dimensions: —
Location: —Dimensions: —
Floor Type: Hardwood
Kitchen Info:
Dimensions: —
Location: —Dimensions: —
Floor Type: Hardwood
Living Room Info:
Dimensions: —
Location: —Dimensions: —
Floor Type: Hardwood
Family Room Info:
Dimensions: —
Location: —Dimensions: —
Floor Type: Wood Laminate
Additional Rooms Info:
Rooms: No additional rooms
Basement: FullRooms: No additional rooms
Other Specifics
| — | |
| Concrete Perimeter | |
| Space/s | |
| — | |
| — | |
| — | |
| End Unit | |
| Common Grounds, Corner Lot | |
| COMMON | |
| — | |
| None | |
| Hardwood Floors, Laundry Hook-Up in Unit | |
| Range, Microwave, Refrigerator, Washer, Dryer | |
| Not in DB | |
| — | |
| None | |
| — |
Tax History
| Year | Property Taxes |
|---|---|
| 2009 | $1,805 |
| 2020 | $4,464 |
Contact Agent
Nearby Similar Homes
815 Laurel Avenue, Highland Park, Illinois 60035
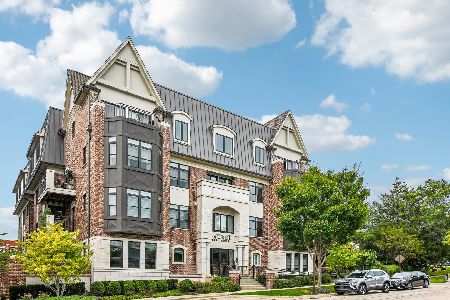
For Sale
$695,000
2 beds / 2.0 baths / 1,401 ft2
Condos/Townhomes / Built: 2020
30
930 Central Avenue, Highland Park, Illinois 60035
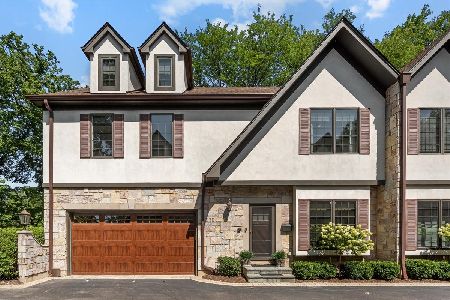
For Sale
$975,000
4 beds / 4.1 baths / 3,619 ft2
Condos/Townhomes / Built: 2006
19
Nearby Sold Comparables
2106 St Johns Avenue, Highland Park, Illinois 60035

Sold
$179,000
3 beds / 1.1 baths / 1,344 ft2
Condos/Townhomes / Built: 1964
2355
2110 St Johns Avenue, Highland Park, Illinois 60035

Sold
$179,000
3 beds / 1.2 baths / 1,344 ft2
Condos/Townhomes / Built: 1964
2229
2116 St Johns Avenue, Highland Park, Illinois 60035

Sold
$205,000
3 beds / 1.1 baths / 1,344 ft2
Condos/Townhomes / Built: 1964
6604
2116 St. Johns Avenue, Highland Park, Illinois 60035
Sold
$205,000
3 beds / 1.1 baths / 0 ft2
Condos/Townhomes / Built: 1964
6527
2110 St Johns Avenue, Highland Park, Illinois 60035
Sold
$199,000
3 beds / 1.1 baths / 1,344 ft2
Condos/Townhomes / Built: 1964
4524
2116 Saint Johns Avenue, Highland Park, Illinois 60035
Sold
$220,000
3 beds / 1.1 baths / 1,344 ft2
Condos/Townhomes / Built: 1964
3685
Contact Agent
Listing Provided By
@properties
