

2109 Edgewood Road, Waukegan, Illinois 60085


$230,000
|
Sold
|
|
| Status: | Closed |
| Sqft: | 1,296 |
| Cost/Sqft: | $175 |
| Beds: | 4 |
| Baths: | 2 |
| Year Built: | 1964 |
| Property Taxes: | $5,814 |
| Days On Market: | 1944 |
| Lot Size: | 0,17 |
Description
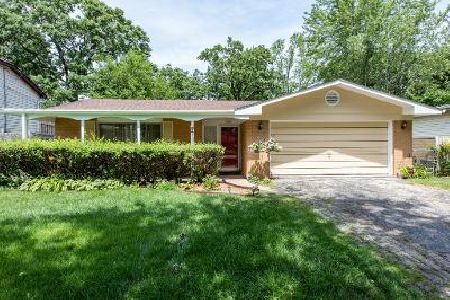
This beautiful north side Waukegan listing is just what you're looking for! Come view this 4 bedroom ( 4th in lower level ) 2 bath home! From the beautiful outdoor curb appeal that has an extra-wide driveway lined with annual flowers that lead to the double door entrance, to the fresh polished hardwood floors in the bedrooms and living room! Walk inside to bask in the natural summer light that beams through the beautiful bay window in the upstairs living room. Enjoy a cup of coffee and watch the snowfall by the fireplace in the winter. Love your fully fenced-in yard and multiple flourishing flowers that you can enjoy in the warm months. The roof is new, replaced in August of 2020, this home is waiting for YOU! Schedule your showing today!
Property Specifics
| Single Family | |
| — | |
| Bi-Level | |
| 1964 | |
| Partial | |
| Aluminum Siding, Brick | |
| — | |
| RAISED RANCH | |
| No | |
| 0.17 |
| Lake | |
| — | |
| — / Not Applicable | |
| None | |
| Lake Michigan | |
| Public Sewer, Sewer-Storm | |
| Central Air | |
| Natural Gas, Forced Air | |
| 11144377 | |
| 08051020130000 |
Property History
| DATE: | EVENT: | PRICE: | SOURCE: |
|---|---|---|---|
| 12 Aug, 2021 | Sold | $230,000 | MRED MLS |
| 7 Jul, 2021 | Under contract | $227,000 | MRED MLS |
| 3 Jul, 2021 | Listed for sale | $227,000 | MRED MLS |


Room Specifics
Total Bedrooms: 4
Bedrooms Above Ground: 4
Bedrooms Below Ground: 0
Dimensions: —
Floor Type: Hardwood
Dimensions: —
Floor Type: Hardwood
Dimensions: —
Floor Type: Ceramic Tile
Full Bathrooms: 2
Bathroom Amenities: —
Bathroom in Basement: 1
Dimensions: —
Floor Type: Ceramic Tile
Dimensions: —
Floor Type: Ceramic Tile
Features: Eating Area-Table Space
Dimensions: —
Floor Type: Other
Dimensions: —
Floor Type: Hardwood
Dimensions: —
Floor Type: Carpet
Rooms: No additional rooms
Other Specifics
| 2 | |
| — | |
| Garage | |
| — | |
| — | |
| — | |
| — | |
| — | |
| 60 X 120 | |
| — | |
| — | |
| — | |
| Range, Microwave, Refrigerator, Dryer | |
| Not in DB | |
| — | |
| — | |
| Wood Burning |
Tax History
| Year | Property Taxes |
|---|---|
| 2021 | $5,814 |
Contact Agent
Nearby Similar Homes
Nearby Sold Comparables


Contact Agent
Listing Provided By
Re/Max American Dream
