

2109 Fox Hill Lane, Ottawa, Illinois 61350
Sorry, we are updating photos, please update this page in 15 minutes
$154,900
|
Sold
|
|
| Status: | Closed |
| Sqft: | 1,400 |
| Cost/Sqft: | $114 |
| Beds: | 3 |
| Baths: | 2 |
| Year Built: | 1997 |
| Property Taxes: | $3,252 |
| Days On Market: | 6236 |
| Lot Size: | 0,20 |
Description
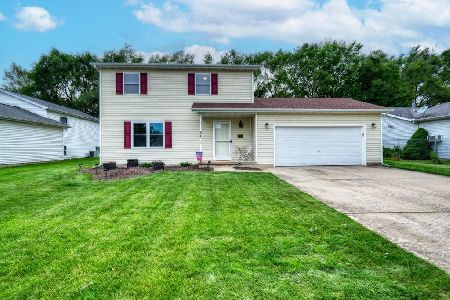
One owner, immaculate ranch. 3 bedroom, 2 bath. Open floor plan & vaulted ceilings. Master bedroom with walk-in closet & spacious bath. Oak kitchen with all appliances. Laundry room with washer/dryer. Newer carpet throughout. Pull down stairs in garage for storage. Beautifully landscaped (professionally done). Sliding doors off dining room to spacious deck. Wooded lot line boundry. Quiet street, newer neighborhood.
Property Specifics
| Single Family | |
| — | |
| Ranch | |
| 1997 | |
| None | |
| — | |
| No | |
| 0.2 |
| La Salle | |
| — | |
| 0 / Not Applicable | |
| None | |
| Public | |
| Public Sewer | |
| 07331266 | |
| 2101127006 |
Nearby Schools
| NAME: | DISTRICT: | DISTANCE: | |
|---|---|---|---|
|
Grade School
Jefferson Elementary: K-4th Grad |
141 | — | |
|
Middle School
Shepherd Middle School |
141 | Not in DB | |
|
High School
Ottawa Township High School |
140 | Not in DB | |
Property History
| DATE: | EVENT: | PRICE: | SOURCE: |
|---|---|---|---|
| 20 Nov, 2009 | Sold | $154,900 | MRED MLS |
| 13 Nov, 2009 | Under contract | $159,900 | MRED MLS |
| 21 Sep, 2009 | Listed for sale | $159,900 | MRED MLS |
| 5 Dec, 2014 | Sold | $124,000 | MRED MLS |
| 18 Oct, 2014 | Under contract | $139,900 | MRED MLS |
| — | Last price change | $149,900 | MRED MLS |
| 2 Sep, 2014 | Listed for sale | $149,900 | MRED MLS |
Sorry, we are updating photos, please update this page in 15 minutes
Room Specifics
All Bedroom Info:
Total Bedrooms: 3
Bedrooms Above Ground: 3
Bedrooms Below Ground: 0
Total Bedrooms: 3
Bedrooms Above Ground: 3
Bedrooms Below Ground: 0
Second Bedroom Info:
Dimensions: —
Location: —Dimensions: —
Floor Type: Carpet
Third Bedroom Info:
Dimensions: —
Location: —Dimensions: —
Floor Type: Carpet
Bathroom Info:
Full Bathrooms: 2
Partial Bathrooms: —Full Bathrooms: 2
Bathroom Amenities: Double Sink
Bathroom in Basement: 0
Additional Rooms Info:
Rooms: —
Basement: NoneRooms: —
Basement Description: Crawl
Other Specifics
| 2 | |
| Concrete Perimeter | |
| Concrete | |
| Deck | |
| Landscaped | |
| 80X110 | |
| Pull Down Stair | |
| Full | |
| Vaulted/Cathedral Ceilings, Skylight(s) | |
| Range, Dishwasher, Refrigerator, Washer, Dryer | |
| Not in DB | |
| Street Lights, Street Paved | |
| — | |
| — | |
| — |
Tax History
| Year | Property Taxes |
|---|---|
| 2009 | $3,252 |
| 2014 | $3,131 |
Contact Agent
Nearby Similar Homes
2469 Circle Drive, Ottawa, Illinois 61350
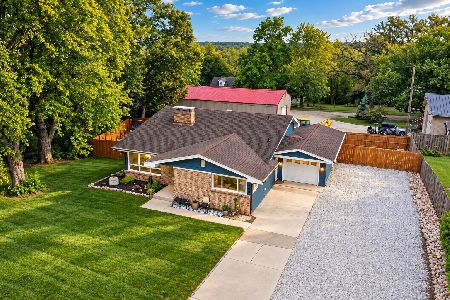
For Sale
$310,000
4 beds / 2.0 baths / 1,900 ft2
Single Family / Built: 1963
23
2390 Circle Drive, Ottawa, Illinois 61350
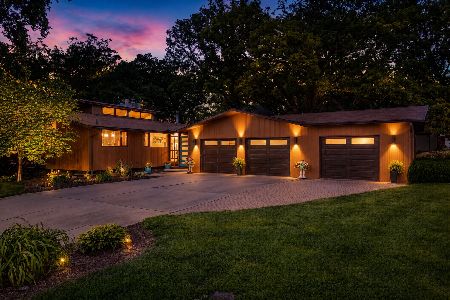
For Sale
$499,000
3 beds / 3.0 baths / 2,694 ft2
Single Family / Built: 1980
30
126 Prairie Street, Ottawa, Illinois 61350
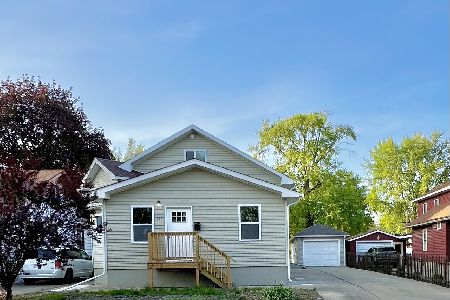
For Sale
$289,900
4 beds / 3.0 baths / 1,862 ft2
Single Family / Built: 1887
93
151 Jones Street, Ottawa, Illinois 61350
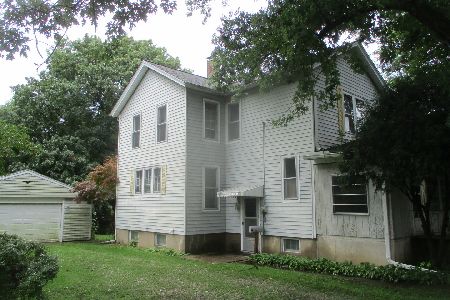
For Sale
$119,900
3 beds / 1.1 baths / 1,494 ft2
Single Family / Built: 1910
68
412 Oakridge Drive, Ottawa, Illinois 61350
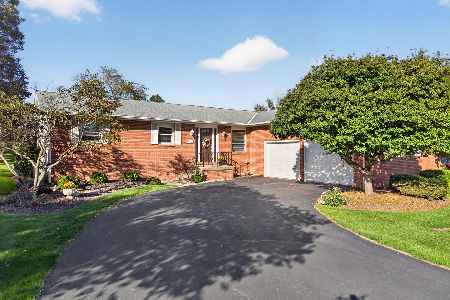
For Sale
$329,000
3 beds / 2.1 baths / 1,680 ft2
Single Family / Built: 1979
4
1845 Lasalle Street, Ottawa, Illinois 61350
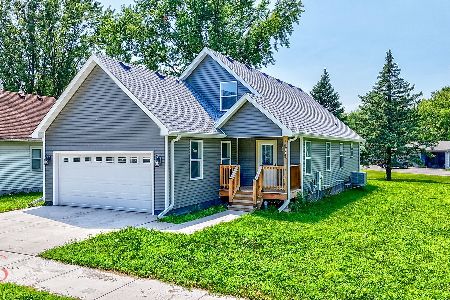
For Sale
$339,000
4 beds / 2.1 baths / 2,300 ft2
Single Family / Built: 2024
449
Nearby Sold Comparables
2109 Fox Hill Lane, Ottawa, Illinois 61350

Sold
$139,900
3 beds / 2.0 baths / 1,400 ft2
Single Family / Built: 1997
4429
2105 Fox Hill Lane, Ottawa, Illinois 61350
Sold
$159,900
3 beds / 2.1 baths / 1,782 ft2
Single Family / Built: 1996
7124
2105 Fox Hill Lane, Ottawa, Illinois 61350
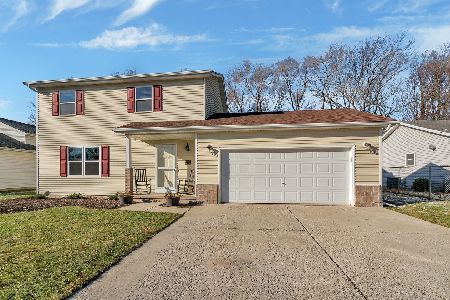
Sold
$275,000
3 beds / 2.1 baths / 1,628 ft2
Single Family / Built: 1996
646
2105 Fox Hill Lane, Ottawa, Illinois 61350
Sold
$132,900
3 beds / 2.1 baths / 1,782 ft2
Single Family / Built: 1996
4718
2105 Fox Hill Lane, Ottawa, Illinois 61350
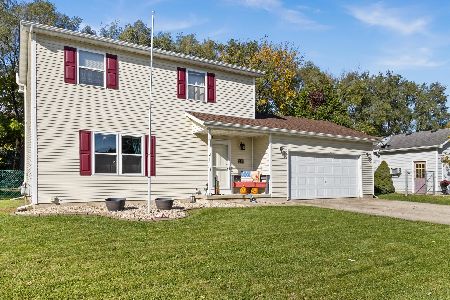
Sold
$179,000
3 beds / 2.1 baths / 1,628 ft2
Single Family / Built: 1996
1810
2105 Fox Hill Lane, Ottawa, Illinois 61350
Sold
$257,000
3 beds / 2.1 baths / 1,628 ft2
Single Family / Built: 1996
862
Contact Agent
Listing Provided By
Haeberle & Associates Inc.
