

412 Oakridge Drive, Ottawa, Illinois 61350


$329,000
|
For Sale
|
|
| Status: | Contingent |
| Sqft: | 1,680 |
| Cost/Sqft: | $196 |
| Beds: | 3 |
| Baths: | 3 |
| Year Built: | 1979 |
| Property Taxes: | $8,003 |
| Days On Market: | 3 |
| Lot Size: | 0,32 |
Description
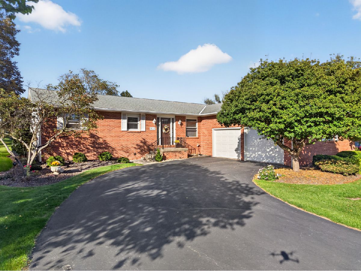
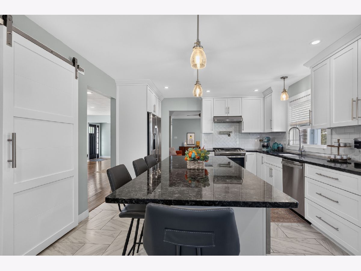
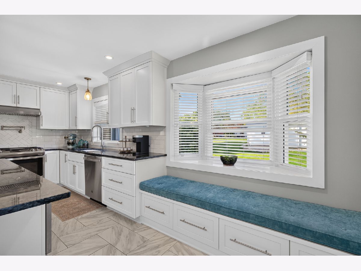
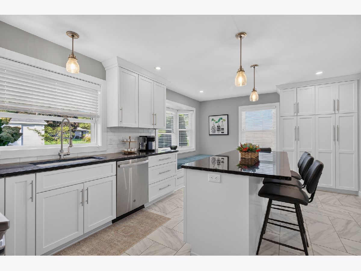
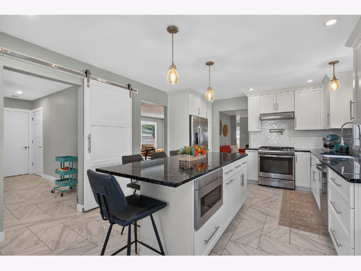
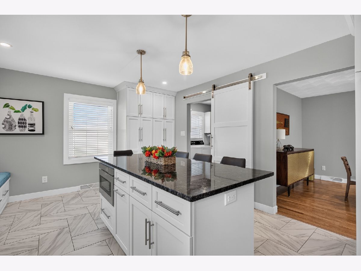
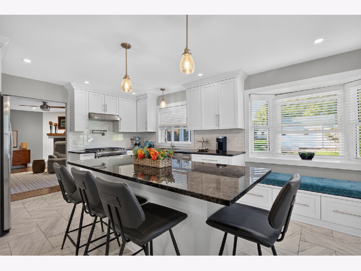
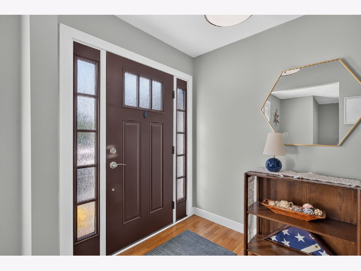
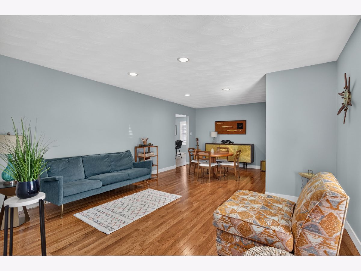
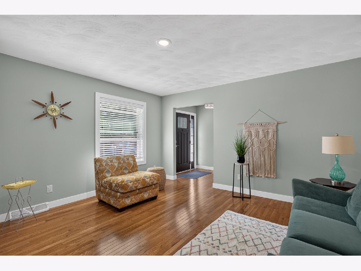
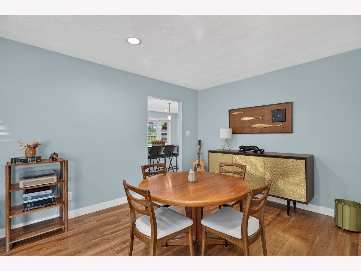
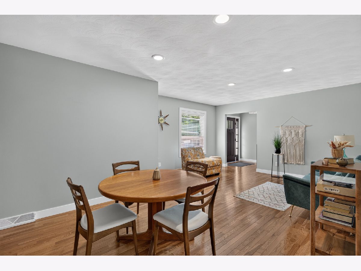
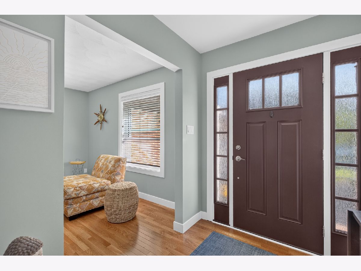
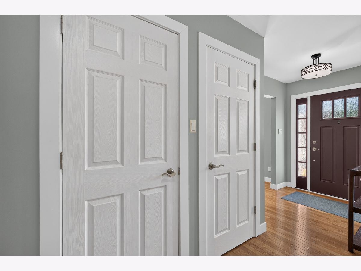
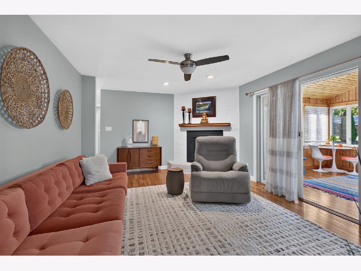
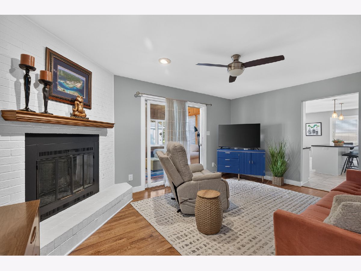
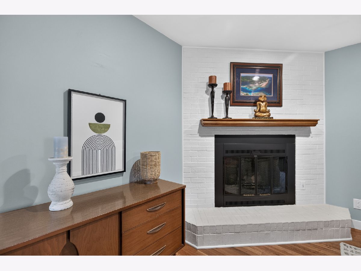
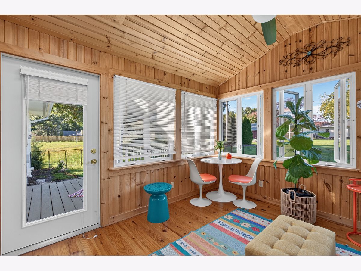
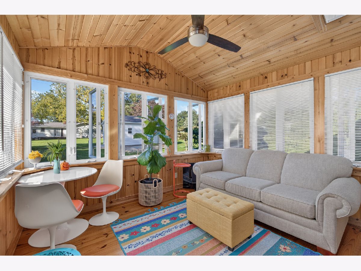
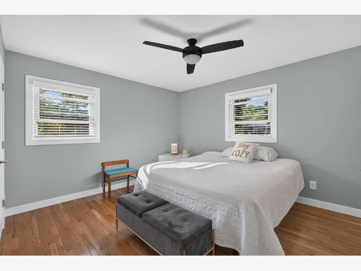
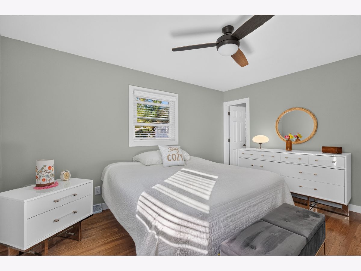
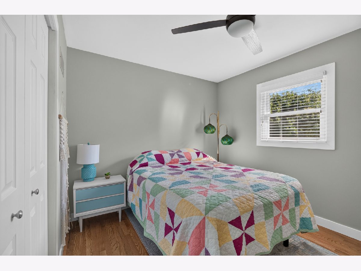
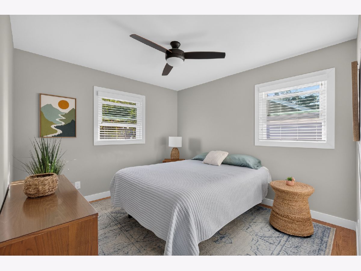
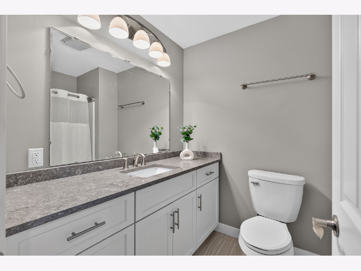
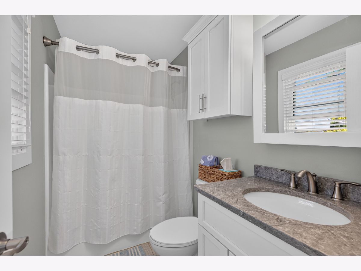
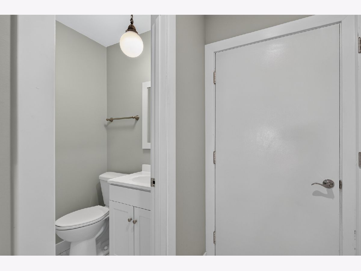
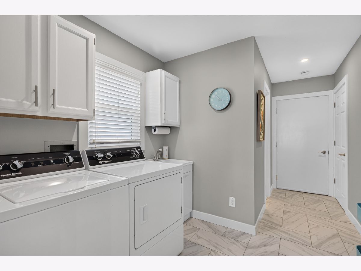
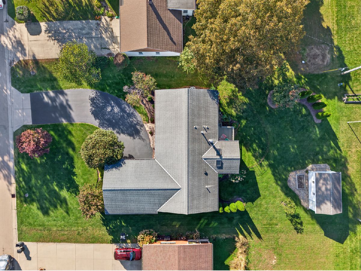
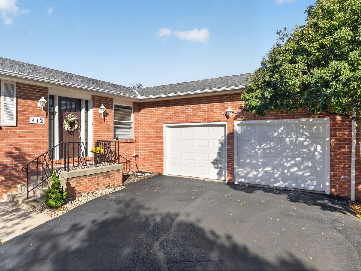
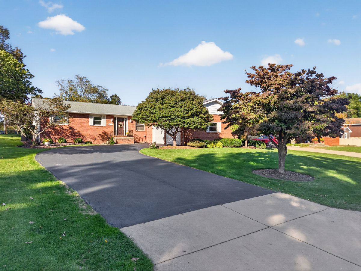
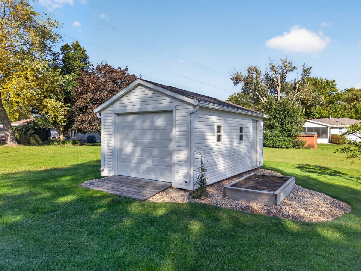
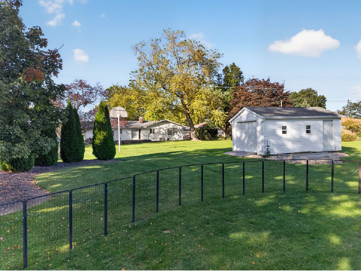
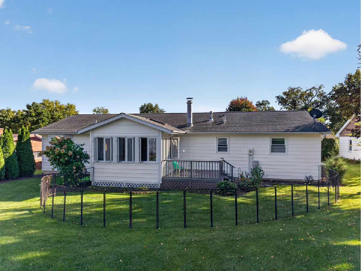
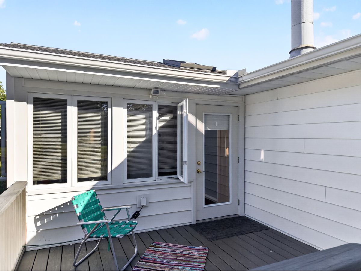
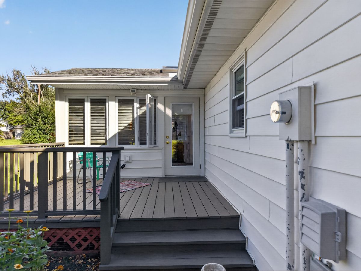
Welcome to this stunning 3 bedroom, 2.5 bathroom ranch located in Ottawa's convenient north side. This home has been beautifully modernized, offering the perfect blend of style and comfort. Step inside to gleaming hardwood and tile flooring, fresh paint, updated trim, doors and modern recessed can lighting. The heart of the home is the gorgeous updated custom kitchen, fully equipped with stainless steel appliances and elegant finishes. All bathrooms have been tastefully upgraded with custom cabinet vanities. Enjoy the abundance of natural light in the 3-season room. Additional new updates include windows 2025, A/C 2025, water softener 2024, front door, and window blinds. An expansive full basement offers endless possibilities for a home gym, rec room, storage, or future living space. Exterior features an attached 2-car garage and a 20x12 storage shed.
Property Specifics
| Single Family | |
| — | |
| — | |
| 1979 | |
| — | |
| — | |
| No | |
| 0.32 |
| — | |
| — | |
| 0 / Not Applicable | |
| — | |
| — | |
| — | |
| 12785825 | |
| 2101102010 |
Nearby Schools
| NAME: | DISTRICT: | DISTANCE: | |
|---|---|---|---|
|
High School
Ottawa Township High School |
140 | Not in DB | |
Property History
| DATE: | EVENT: | PRICE: | SOURCE: |
|---|---|---|---|
| 26 Aug, 2014 | Sold | $165,000 | MRED MLS |
| 15 Aug, 2014 | Under contract | $177,000 | MRED MLS |
| — | Last price change | $185,000 | MRED MLS |
| 14 Feb, 2014 | Listed for sale | $190,000 | MRED MLS |
| 23 Oct, 2019 | Sold | $172,000 | MRED MLS |
| 7 Oct, 2019 | Under contract | $179,000 | MRED MLS |
| 7 Oct, 2019 | Listed for sale | $179,000 | MRED MLS |
| 14 Oct, 2026 | Under contract | $329,000 | MRED MLS |
| 14 Oct, 2026 | Listed for sale | $329,000 | MRED MLS |
Room Specifics
Total Bedrooms: 3
Bedrooms Above Ground: 3
Bedrooms Below Ground: 0
Dimensions: —
Floor Type: —
Dimensions: —
Floor Type: —
Full Bathrooms: 3
Bathroom Amenities: —
Bathroom in Basement: 0
Rooms: —
Basement Description: —
Other Specifics
| 2 | |
| — | |
| — | |
| — | |
| — | |
| 83.75X168.75 | |
| — | |
| — | |
| — | |
| — | |
| Not in DB | |
| — | |
| — | |
| — | |
| — |
Tax History
| Year | Property Taxes |
|---|---|
| 2014 | $4,220 |
| 2019 | $4,406 |
| 2026 | $8,003 |
Contact Agent
Nearby Similar Homes
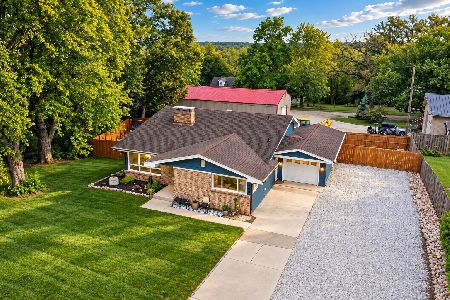
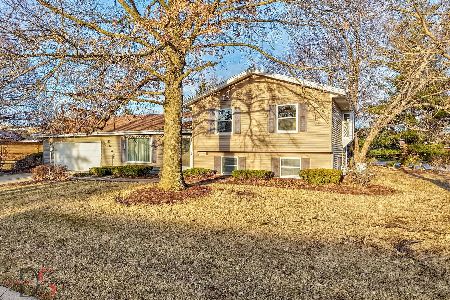
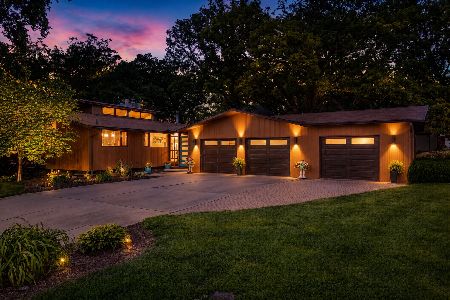
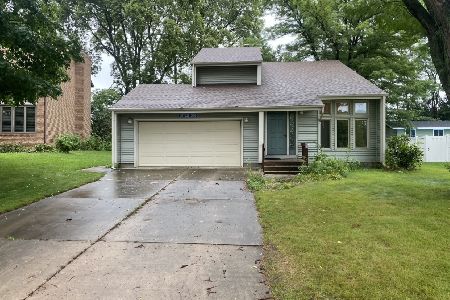
Nearby Sold Comparables

Contact Agent
Listing Provided By
Windsor Realty
