

2469 Circle Drive, Ottawa, Illinois 61350


$310,000
|
For Sale
|
|
| Status: | Contingent |
| Sqft: | 1,900 |
| Cost/Sqft: | $163 |
| Beds: | 4 |
| Baths: | 2 |
| Year Built: | 1963 |
| Property Taxes: | $6,658 |
| Days On Market: | 22 |
| Lot Size: | 0,31 |
Description
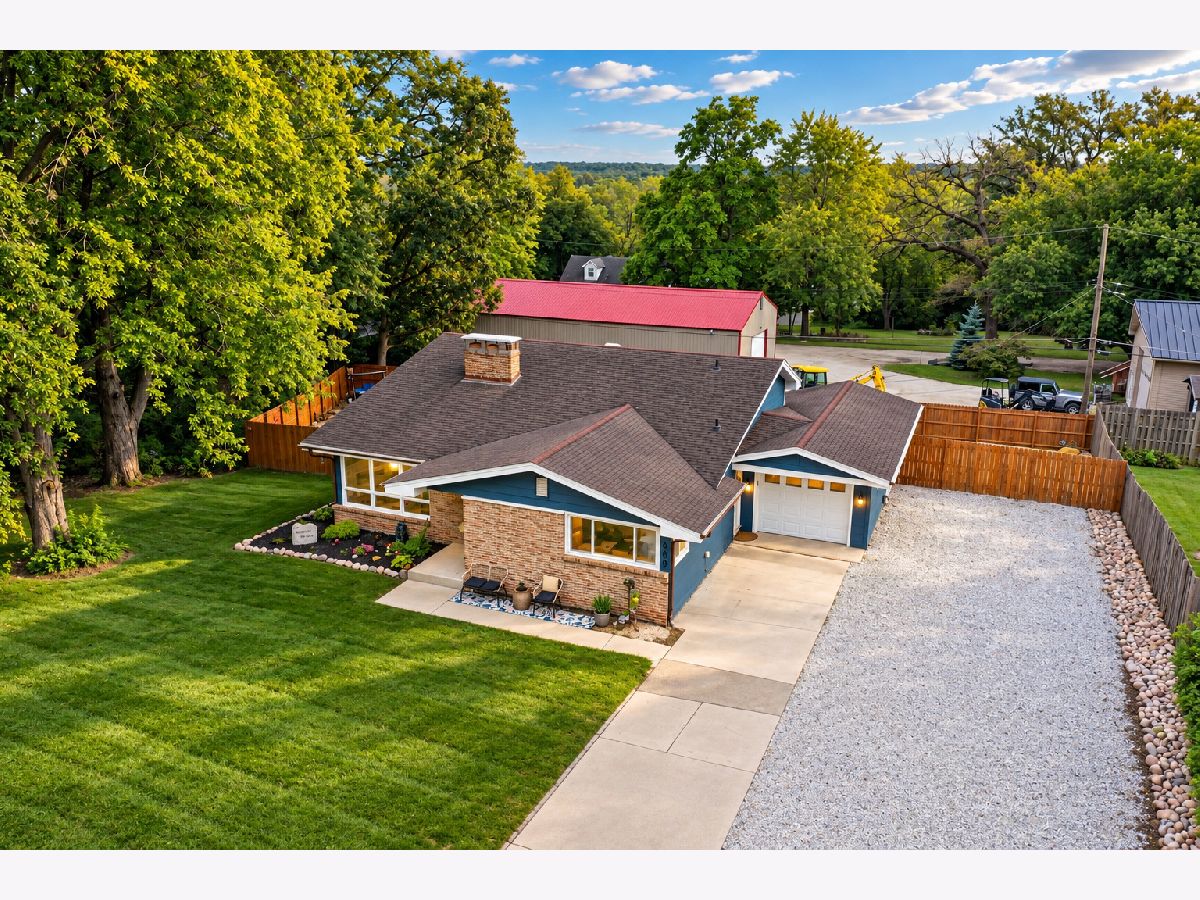
Welcome to 2469 Circle Dr., a beutifully updated home offering approx. 1900sf of lving space, plus additional 400sf partially finished basement. Featuring 4 bedrooms and 2 full bathrooms, this home has undergone a complete modern interior remodel, crating a fresh, move-in-ready space with thoughful finishes throughout. The remodled kitchen is a standout, featuring white shaker cabinetry, butcher block countertops, and a clean, contemparary design that blends warmth with modern style.Updated living spaces provide plenty of room for everyday living and entertaining, while the partially finished basement offers additional flexibility for a family room, home office, gym, or recreation space. Outside, enjoy a fully fenced backyard with an above-ground pool, providing a private setting for summer entertaining and relaxation. The property also offers an attached garage, generous driveway and additional parking area.
Property Specifics
| Single Family | |
| — | |
| — | |
| 1963 | |
| — | |
| — | |
| No | |
| 0.31 |
| — | |
| — | |
| 0 / Not Applicable | |
| — | |
| — | |
| — | |
| 12768084 | |
| 2101108005 |
Nearby Schools
| NAME: | DISTRICT: | DISTANCE: | |
|---|---|---|---|
|
Grade School
Jefferson Elementary: K-4th Grad |
141 | — | |
|
Middle School
Shepherd Middle School |
141 | Not in DB | |
|
High School
Ottawa Township High School |
140 | Not in DB | |
|
Alternate Elementary School
Central Elementary: 5th And 6th |
— | Not in DB | |
Property History
| DATE: | EVENT: | PRICE: | SOURCE: |
|---|---|---|---|
| 15 Jun, 2018 | Sold | $120,000 | MRED MLS |
| 13 Mar, 2018 | Under contract | $130,000 | MRED MLS |
| — | Last price change | $139,500 | MRED MLS |
| 22 Sep, 2017 | Listed for sale | $139,500 | MRED MLS |
| 28 Sep, 2026 | Under contract | $310,000 | MRED MLS |
| 25 Sep, 2026 | Listed for sale | $310,000 | MRED MLS |


Room Specifics
Total Bedrooms: 4
Bedrooms Above Ground: 4
Bedrooms Below Ground: 0
Dimensions: —
Floor Type: —
Dimensions: —
Floor Type: —
Dimensions: —
Floor Type: —
Full Bathrooms: 2
Bathroom Amenities: —
Bathroom in Basement: 0
Rooms: —
Basement Description: —
Other Specifics
| 1 | |
| — | |
| — | |
| — | |
| — | |
| 67X151X133X136 | |
| — | |
| — | |
| — | |
| — | |
| Not in DB | |
| — | |
| — | |
| — | |
| — |
Tax History
| Year | Property Taxes |
|---|---|
| 2018 | $3,482 |
| 2026 | $6,658 |
Contact Agent
Nearby Similar Homes
Nearby Sold Comparables

Contact Agent
Listing Provided By
Row House Realty Group LLC
