

211 3rd Street, Geneva, Illinois 60134
Sorry, we are updating photos, please update this page in 15 minutes
$381,000
|
Sold
|
|
| Status: | Closed |
| Sqft: | 1,592 |
| Cost/Sqft: | $236 |
| Beds: | 3 |
| Baths: | 2 |
| Year Built: | 1933 |
| Property Taxes: | $7,748 |
| Days On Market: | 4304 |
| Lot Size: | 0,00 |
Description
This home should be in the Architectural Magazine! Pack your bags..your home at last..built in Geneva's historic district within walking distance to train and downtown amenities. living rm frplc, built-in D/RM hutch, HD/WD Flrs throughout, radiant heat, Jenn Air oven, granite counter, full bath w heated flr, 6 panel wood doors, 7" base, crown molding, plantation shutters, oversize garage, prof. landscape, brick patio
Property Specifics
| Single Family | |
| — | |
| Colonial | |
| 1933 | |
| Full | |
| Brick | |
| Asphalt | |
| — | |
| No | |
| 0 |
| Kane | |
| — | |
| 0 / Not Applicable | |
| None | |
| Public | |
| Public Sewer | |
| Central Air | |
| Steam, Radiant | |
| 08825969 | |
| 1203403003 |
Nearby Schools
| NAME: | DISTRICT: | DISTANCE: | |
|---|---|---|---|
|
Grade School
Harrison Street Elementary Schoo |
304 | — | |
|
Middle School
Geneva Middle School |
304 | Not in DB | |
|
High School
Geneva Community High School |
304 | Not in DB | |
Property History
| DATE: | EVENT: | PRICE: | SOURCE: |
|---|---|---|---|
| 15 Apr, 2011 | Sold | $280,000 | MRED MLS |
| 9 Feb, 2011 | Under contract | $309,900 | MRED MLS |
| — | Last price change | $319,900 | MRED MLS |
| 6 Nov, 2010 | Listed for sale | $329,900 | MRED MLS |
| 6 Apr, 2015 | Sold | $381,000 | MRED MLS |
| 30 Jan, 2015 | Under contract | $375,000 | MRED MLS |
| 28 Jan, 2015 | Listed for sale | $375,000 | MRED MLS |
Sorry, we are updating photos, please update this page in 15 minutes
Room Specifics
All Bedroom Info:
Total Bedrooms: 3
Bedrooms Above Ground: 3
Bedrooms Below Ground: 0
Total Bedrooms: 3
Bedrooms Above Ground: 3
Bedrooms Below Ground: 0
Second Bedroom Info:
Dimensions: —
Location: —Dimensions: —
Floor Type: Hardwood
Third Bedroom Info:
Dimensions: —
Location: —Dimensions: —
Floor Type: Hardwood
Bathroom Info:
Full Bathrooms: 2
Partial Bathrooms: 1Full Bathrooms: 2
Bathroom Amenities: —
Bathroom in Basement: 0
Dining Room Info:
Dimensions: —
Location: —Dimensions: —
Floor Type: Hardwood
Kitchen Info:
Dimensions: —
Location: —Dimensions: —
Floor Type: Hardwood
Features: Eating Area-Breakfast Bar
Laundry Room Info:
Dimensions: —
Location: —Dimensions: —
Floor Type: Other
Living Room Info:
Dimensions: —
Location: —Dimensions: —
Floor Type: Hardwood
Additional Rooms Info:
Rooms: Foyer, Sun Room
Basement: FullRooms: Foyer, Sun Room
Other Specifics
| 2 | |
| Concrete Perimeter | |
| Garage | |
| — | |
| — | |
| — | |
| Storms/Screens | |
| Landscaped | |
| 70X120 | |
| Unfinished | |
| None | |
| Hardwood Floors, Heated Floors | |
| Range, Microwave, Dishwasher, Refrigerator, Washer, Dryer | |
| Not in DB | |
| Sidewalks, Street Lights, Street Paved | |
| — | |
| Wood Burning |
Tax History
| Year | Property Taxes |
|---|---|
| 2011 | $7,257 |
| 2015 | $7,748 |
Contact Agent
Nearby Similar Homes
28 5th Street, Geneva, Illinois 60134
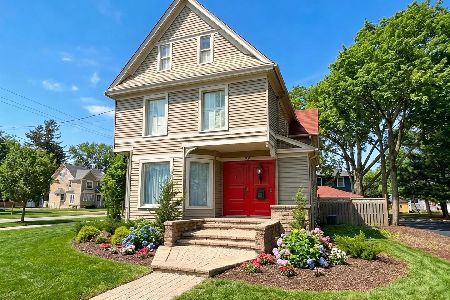
For Sale
$675,000
4 beds / 1.2 baths / 2,244 ft2
Single Family / Built: 1890
69
208 1st Street, Geneva, Illinois 60134

For Sale
$615,000
2 beds / 1.0 baths / 1,217 ft2
Single Family / Built: 1842
90
227 2nd Street, Geneva, Illinois 60134

For Sale
$715,000
3 beds / 2.0 baths / 1,652 ft2
Single Family / Built: 1854
50
718 North Street, Geneva, Illinois 60134
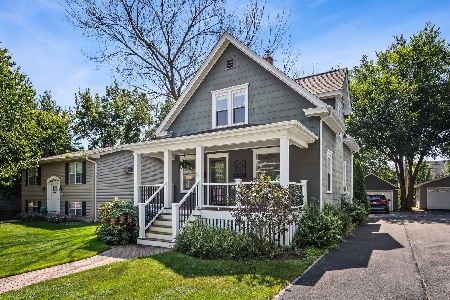
For Sale
$385,000
3 beds / 1.1 baths / 1,141 ft2
Single Family / Built: 1900
7
727 First Street, Geneva, Illinois 60134
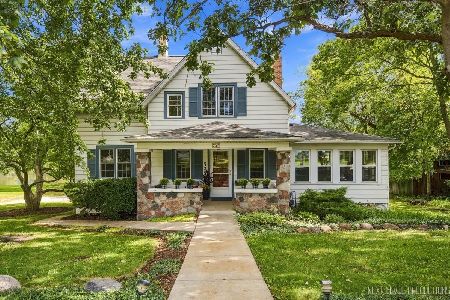
For Sale
$1,050,000
3 beds / 2.1 baths / 2,060 ft2
Single Family / Built: 1908
47
228 Anderson Boulevard, Geneva, Illinois 60134
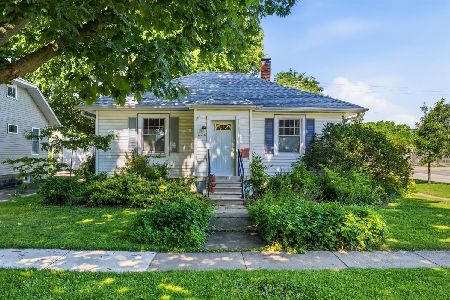
For Sale
$275,000
2 beds / 1.0 baths / 832 ft2
Single Family / Built: 1925
144
Nearby Sold Comparables
211 3rd Street, Geneva, Illinois 60134

Sold
$309,900
3 beds / 1.0 baths / 1,592 ft2
Single Family / Built: 1933
5848
215 Peyton Street, Geneva, Illinois 60134
Sold
$699,000
4 beds / 4.0 baths / 3,612 ft2
Single Family / Built: 1998
2660
215 Peyton Street, Geneva, Illinois 60134

Sold
$899,900
4 beds / 4.0 baths / 3,612 ft2
Single Family / Built: 1998
2065
212 3rd Street, Geneva, Illinois 60134
Sold
$279,900
3 beds / 2.0 baths / 1,775 ft2
Single Family / Built: 1900
5701
218 Peyton Street, Geneva, Illinois 60134
Sold
$300,000
4 beds / 1.0 baths / 1,500 ft2
Single Family / Built: 1882
4956
218 Peyton Street, Geneva, Illinois 60134

Sold
$499,900
4 beds / 2.1 baths / 1,650 ft2
Single Family / Built: 1882
2015
Contact Agent
Listing Provided By
Stone Tower Properties
