

211 Greenwood Drive, Elgin, Illinois 60120
Subdivision > Sherwood Oaks
Sorry, we are updating photos, please update this page in 15 minutes
$315,000
|
Sold
|
|
| Status: | Closed |
| Sqft: | 0 |
| Cost/Sqft: | — |
| Beds: | 4 |
| Baths: | 4 |
| Year Built: | — |
| Property Taxes: | $6,139 |
| Days On Market: | 5582 |
| Lot Size: | 0,99 |
Description
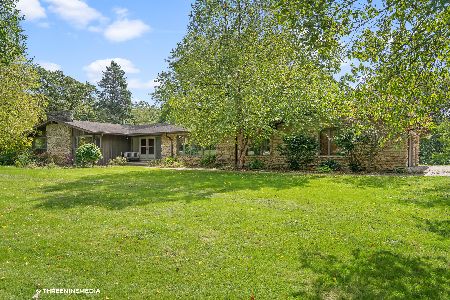
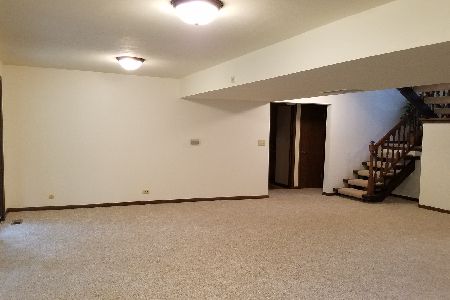
SUPER CLEAN, TOTALLY COOL WALKOUT HILLSIDE RANCH ON PRIVATE SITE. LOTS OF SPACE WITH COOL LINES AND MATERIALS. RENOVATED KITCHEN&BATHS, HARDWOOD FLOORS, 2 FIREPLACES, FINISHED LOWER LEVEL W/HUGE ENTERTAINING AREA & WET BAR OPENS TO PAVER PATIO.POSSIBLE 5TH BED/HOME OFFICE/TEEN HEAVEN. MAIN FLOOR MASTER AND LAUNDRY. LIVES OPEN AND EASY AND SEVENTIES HIP. LOTS NEW & METICULOUSLY KEPT. OPTIONAL POOL/TENNIS MEMBERSHIP.
Property Specifics
| Single Family | |
| — | |
| Ranch | |
| — | |
| Full, Walkout | |
| Brick, Cedar | |
| Asphalt | |
| — | |
| No | |
| 0.99 |
| Cook | |
| Sherwood Oaks | |
| 0 / Not Applicable | |
| None | |
| Private Well | |
| Septic-Private | |
| Central Air | |
| Natural Gas, Forced Air | |
| 07855823 | |
| 06202040050000 |
Nearby Schools
| NAME: | DISTRICT: | DISTANCE: | |
|---|---|---|---|
|
Grade School
Canton Middle School |
46 | — | |
|
Middle School
Canton Middle School |
46 | Not in DB | |
|
High School
Streamwood High School |
46 | Not in DB | |
Property History
| DATE: | EVENT: | PRICE: | SOURCE: |
|---|---|---|---|
| 14 Nov, 2011 | Sold | $315,000 | MRED MLS |
| 11 Oct, 2011 | Under contract | $350,000 | MRED MLS |
| — | Last price change | $375,000 | MRED MLS |
| 13 Jul, 2011 | Listed for sale | $400,000 | MRED MLS |
| 13 Nov, 2020 | Sold | $367,000 | MRED MLS |
| 4 Oct, 2020 | Under contract | $385,000 | MRED MLS |
| 21 Sep, 2020 | Listed for sale | $385,000 | MRED MLS |
Sorry, we are updating photos, please update this page in 15 minutes
Room Specifics
All Bedroom Info:
Total Bedrooms: 4
Bedrooms Above Ground: 4
Bedrooms Below Ground: 0
Total Bedrooms: 4
Bedrooms Above Ground: 4
Bedrooms Below Ground: 0
Second Bedroom Info:
Dimensions: —
Location: —Dimensions: —
Floor Type: Carpet
Third Bedroom Info:
Dimensions: —
Location: —Dimensions: —
Floor Type: Carpet
Fourth Bedroom Info:
Dimensions: —
Location: —Dimensions: —
Floor Type: Carpet
Bathroom Info:
Full Bathrooms: 4
Partial Bathrooms: 1Full Bathrooms: 4
Bathroom Amenities: Steam Shower
Bathroom in Basement: 1
Dining Room Info:
Dimensions: —
Location: —Dimensions: —
Floor Type: Carpet
Kitchen Info:
Dimensions: —
Location: —Dimensions: —
Floor Type: Hardwood
Features: Island, Pantry-Closet
Living Room Info:
Dimensions: —
Location: —Dimensions: —
Floor Type: Carpet
Family Room Info:
Dimensions: —
Location: —Dimensions: —
Floor Type: Hardwood
Additional Rooms Info:
Rooms: Deck, Foyer, Game Room, Office, Workshop
Basement: Full, WalkoutRooms: Deck, Foyer, Game Room, Office, Workshop
Other Specifics
| 3 | |
| — | |
| Garage | |
| — | |
| — | |
| — | |
| Deck, Patio | |
| Corner Lot, Wooded | |
| 296X215X120X211 | |
| — | |
| Full | |
| Skylight(s), Bar-Wet | |
| Range, Microwave, Dishwasher, Refrigerator, Washer, Dryer | |
| Not in DB | |
| Clubhouse, Pool | |
| — | |
| Wood Burning, Includes Accessories |
Tax History
| Year | Property Taxes |
|---|---|
| 2011 | $6,139 |
| 2020 | $8,747 |
Contact Agent
Nearby Similar Homes
518 Wildflower Way, Streamwood, Illinois 60107

For Sale
$729,900
4 beds / 3.1 baths / 4,853 ft2
Single Family / Built: 2004
107
Nearby Sold Comparables
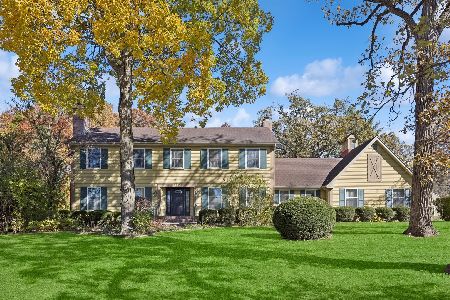
1150 Nottingham Lane, Elgin, Illinois 60120
Sold
$640,000
5 beds / 3.1 baths / 3,030 ft2
Single Family / Built: 1969
316
1150 Nottingham Lane, Elgin, Illinois 60120

Sold
$545,000
5 beds / 3.1 baths / 3,030 ft2
Single Family / Built: 1970
1633
260 Lady Marion Drive, Elgin, Illinois 60120

Sold
$139,900
4 beds / 2.2 baths / 1,652 ft2
Single Family / Built: 1972
5891
Contact Agent
Listing Provided By
Keller Williams Success Realty
