

211 Harbor Drive, Loop, Chicago, Illinois 60601


$1,290,000
|
Sold
|
|
| Status: | Closed |
| Sqft: | 1,255 |
| Cost/Sqft: | $1,028 |
| Beds: | 2 |
| Baths: | 2 |
| Year Built: | 2021 |
| Property Taxes: | $0 |
| Days On Market: | 1516 |
| Lot Size: | 0,00 |
Description
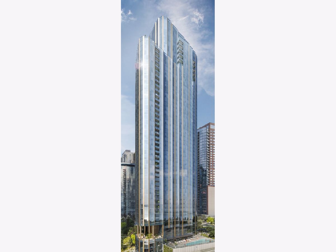
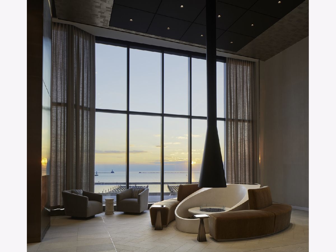
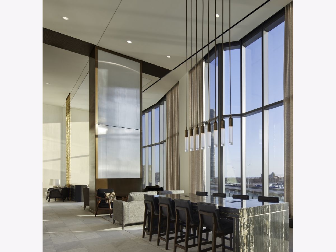
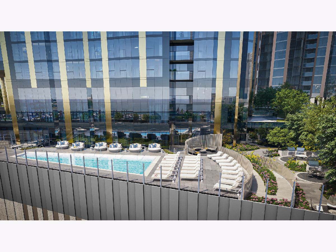
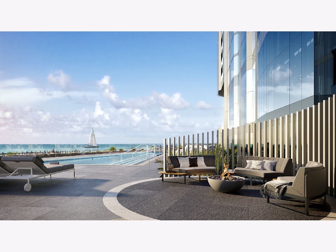
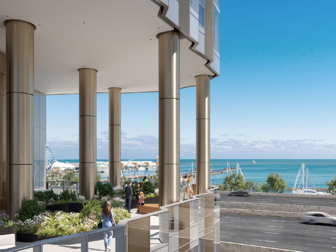
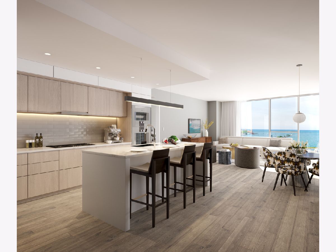
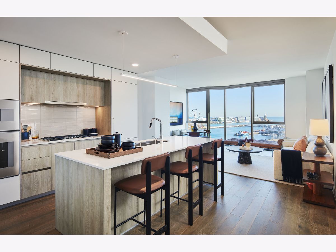
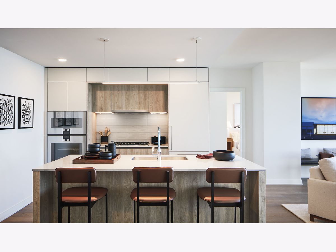
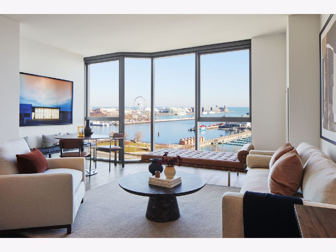
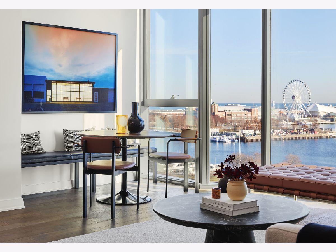
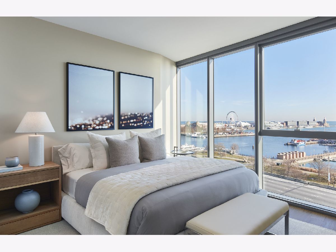
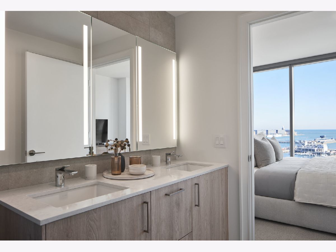
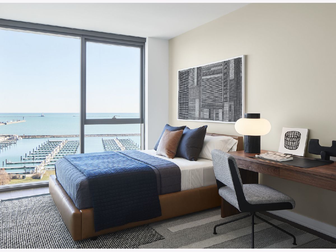
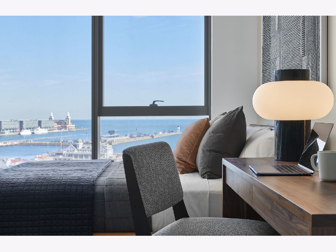
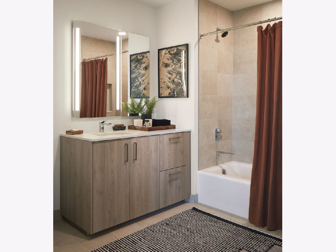
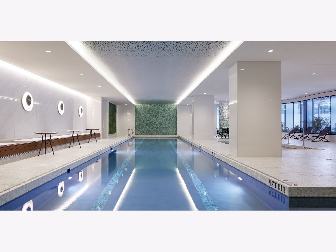
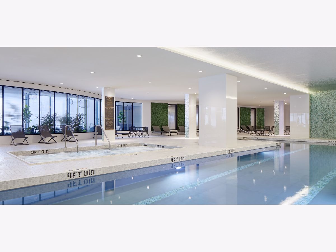
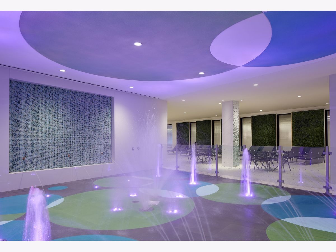
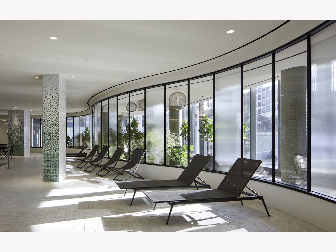
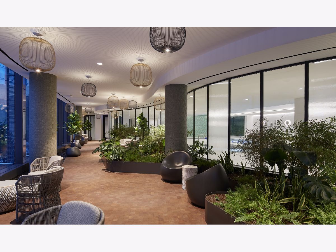
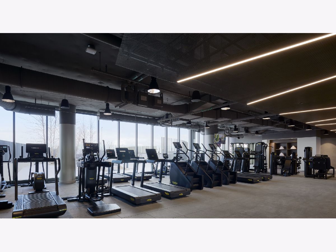
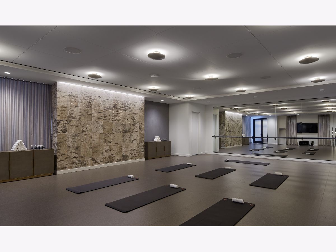
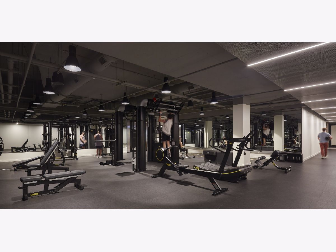
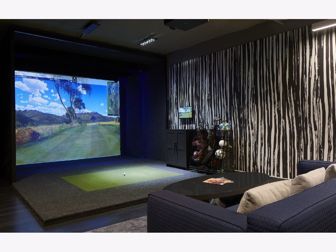
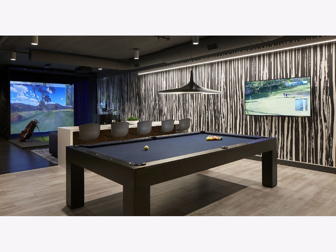
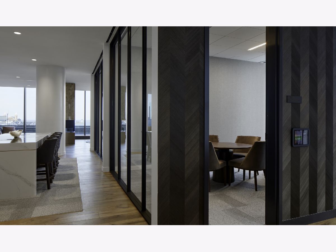
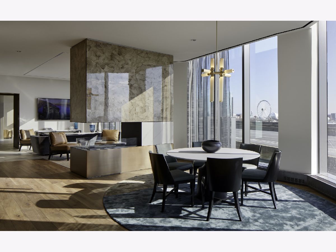
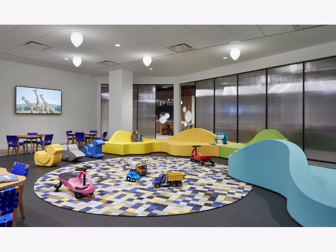
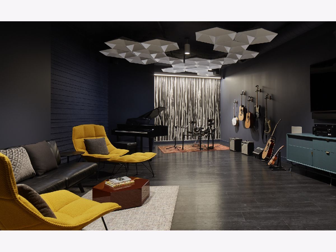
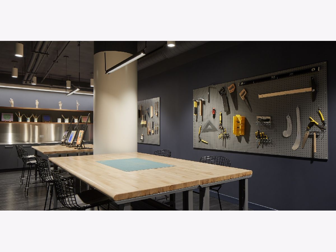
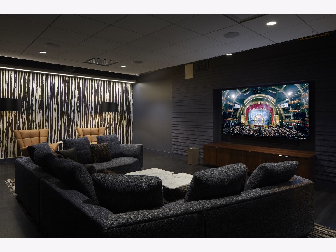
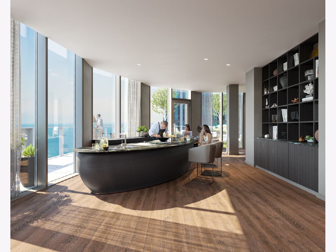
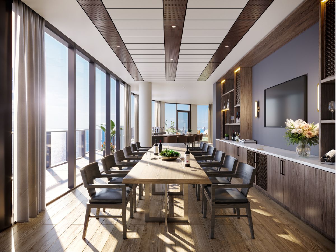
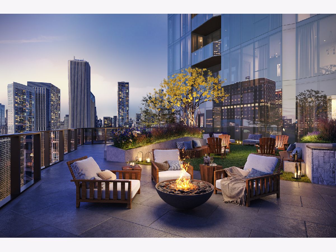
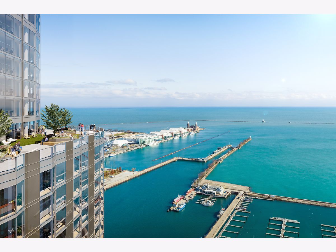
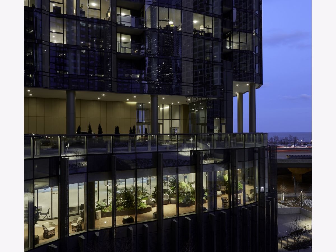
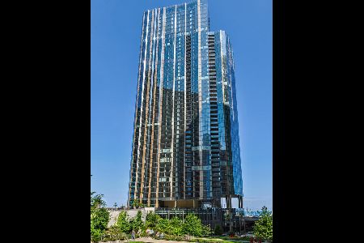
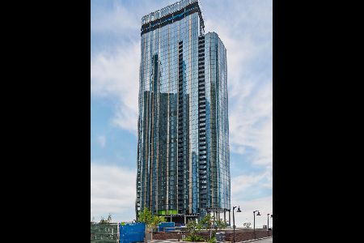
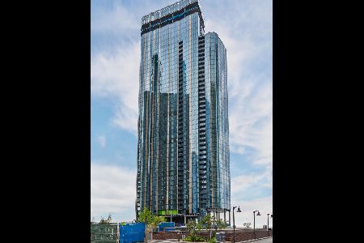
**SOLD BEFORE PRINT**New model residences unveiled in Lakeshore East's newest lakefront building, Cirrus Condominiums, with closings commencing March 2022. Situated at the intersection where Lake Michigan meets the Chicago River and gateway to the City, Cirrus is the crown jewel of Lakeshore East where you can live better with over 48,000 square feet of resort-style wellness amenities adjacent to Chicago's new Cascade Park. Residence 2704 is a split two bedroom, two bathroom home with incredible eastern exposure overlooking Lake Michigan, DuSable Harbor, and Navy Pier through floor to ceiling windows. Entry through a separated foyer with a designated pantry space and opportunity for accentuated dining area in the great room. Interiors are designed by Kaufman O'Neil with wide plank white oak hardwood floors throughout, custom modern Snaidero cabinetry, Dornbracht fixtures, and quartz countertops with decorative tile backsplash. Appliance package includes Gaggenau gas cooktop, integrated cabinet panel refrigerator and wall/speed oven, integrated cabinet panel Bosch dishwasher, Franke stainless steel undermount sink complete with disposal. At Cirrus Condominiums, it's not only about your home space, but rather the lifestyle, with incomparable resort-style wellness amenities incorporating all aspects of nature with greenery, water, fire, and sky. The amenity space on the 41st floor has a spectacular terrace for outdoor entertaining opportunities including the lawn, fire pit, grilling station with adjacent alfresco dining, and rooftop seating. Indoor entertaining includes a chef's table, demonstration kitchen, and a private dining room/wine lounge, all while basking in one-of-a-kind views of Lake Michigan, DuSable Harbor, and of course, fireworks at Navy Pier. Other outdoor amenities include a pool with pool lounge, firepit, and grilling stations overlooking Lake Michigan. A wide variety of indoor active amenities staffed by a wellness concierge include a wet lounge, indoor lap pool with hydrotherapy pool, state of the art fitness center, strength studio, motion studio, and locker rooms with steam rooms. Relax in the planted winter garden conservatory overlooking Cascade Park or utilize the massage room or salon. Kids enjoy their own splash pad and kid's club. There are several work from home spaces, both private and conference rooms available, along with multiple lounge areas. Work on your hobbies in the maker space or play music in the jam room equipped with a baby grand piano, electric drums and string instruments. Watch a movie or the big game in the screening room or challenge friends to billiards, shuffleboard, or simulated sports options available in the sports simulator room. Cirrus is a pet friendly building with indoor dog run and pet spa along with the outdoor Bark Park. There is also a bike room with bike wash that has easy access to the new bike/pedestrian trails out to the lakefront. Cirrus Condominiums, offering one-to-four-bedroom residences, is the crown jewel of the Lakeshore East neighborhood, part of the final four-acre parcel of the Lakeshore East masterplan community. In addition to enjoying multiple everyday conveniences in the neighborhood, residents are moments away from Maggie Daley Park and Millennium Park. Cirrus Condominiums is a LEED Gold Certified building and also Fitwel Certified for Wellness. Parking available for purchase and HOA Fee. Schedule your personal tour today, available either in person or virtual. Matterport link showing the model home, not actual residence.
Property Specifics
| Condos/Townhomes | |
| 47 | |
| — | |
| 2021 | |
| — | |
| Glass | |
| — | |
| — | |
| No | |
| — |
| Cook | |
| — | |
| 972 / Monthly | |
| — | |
| — | |
| — | |
| — | |
| — | |
| 11619940 | |
| 17104000220000 |
Nearby Schools
| NAME: | DISTRICT: | DISTANCE: | |
|---|---|---|---|
|
Grade School
Ogden Elementary |
299 | — | |
Property History
| DATE: | EVENT: | PRICE: | SOURCE: |
|---|---|---|---|
| 2 Sep, 2022 | Sold | $1,290,000 | MRED MLS |
| 2 Sep, 2022 | Under contract | $1,290,000 | MRED MLS |
| 2 Sep, 2022 | Listed for sale | $1,290,000 | MRED MLS |
Some photos of this home have been virtually staged.
Room Specifics
Total Bedrooms: 2
Bedrooms Above Ground: 2
Bedrooms Below Ground: 0
Full Bathrooms: 2
Bathroom Amenities: —
Bathroom in Basement: 0
Rooms: —
Other Specifics
| 1 | |
| — | |
| Garage | |
| — | |
| — | |
| — | |
| — | |
| — | |
| CONDO | |
| — | |
| — | |
| — | |
| — | |
| Not in DB | |
| — | |
| — | |
| — |
Tax History
| Year | Property Taxes |
|---|
Contact Agent
Nearby Similar Homes



Nearby Sold Comparables

Contact Agent
Listing Provided By
Wolf Residential Group LLC
