

211 Mistwood Lane, Crystal Lake, Illinois 60014
Subdivision > Mistwood
Sorry, we are updating photos, please update this page in 15 minutes
$169,000
|
Sold
|
|
| Status: | Closed |
| Sqft: | 0 |
| Cost/Sqft: | — |
| Beds: | 2 |
| Baths: | 2 |
| Year Built: | 1995 |
| Property Taxes: | $4,267 |
| Days On Market: | 6749 |
| Lot Size: | 0,00 |
Description
WOW!! So much to tell! New carpet in Master Bedroom,2 walk in closets w/laminate flooring for easier cleaning. Newly painted a luscious sandy color that feels warm and cozy. On cul-de-sac, oversized patio nicely landscaped. Huge area between buildings with room for play! Come out to see this unit, it's priced so right it may be the house you'll want to call "HOME" TODAY!!!!!
Property Specifics
| Condos/Townhomes | |
| — | |
| — | |
| 1995 | |
| Full | |
| Aluminum/Vinyl/Steel Siding, Brick | |
| Asphalt | |
| — | |
| No | |
| — |
| Mc Henry | |
| Mistwood | |
| 110 / — | |
| Insurance, Exterior Maintenance, Lawn Care, Snow Removal | |
| Public | |
| Public Sewer | |
| Central Air | |
| Natural Gas, Forced Air | |
| 06879308 | |
| 1434326032 |
Nearby Schools
| NAME: | DISTRICT: | DISTANCE: | |
|---|---|---|---|
|
Grade School
Husmann Elementary School |
47 | — | |
|
Middle School
Hannah Beardsley Middle School |
47 | Not in DB | |
|
High School
Prairie Ridge High School |
155 | Not in DB | |
Property History
| DATE: | EVENT: | PRICE: | SOURCE: |
|---|---|---|---|
| 28 Aug, 2008 | Sold | $169,000 | MRED MLS |
| 25 Jul, 2008 | Under contract | $180,000 | MRED MLS |
| — | Last price change | $185,000 | MRED MLS |
| 30 Apr, 2008 | Listed for sale | $185,000 | MRED MLS |
| 24 Apr, 2012 | Sold | $108,000 | MRED MLS |
| 16 Mar, 2012 | Under contract | $119,900 | MRED MLS |
| — | Last price change | $129,900 | MRED MLS |
| 8 Aug, 2011 | Listed for sale | $129,900 | MRED MLS |
| 1 Apr, 2014 | Sold | $125,000 | MRED MLS |
| 27 Feb, 2014 | Under contract | $127,900 | MRED MLS |
| 25 Feb, 2014 | Listed for sale | $127,900 | MRED MLS |
Sorry, we are updating photos, please update this page in 15 minutes
Room Specifics
All Bedroom Info:
Total Bedrooms: 2
Bedrooms Above Ground: 2
Bedrooms Below Ground: 0
Total Bedrooms: 2
Bedrooms Above Ground: 2
Bedrooms Below Ground: 0
Second Bedroom Info:
Dimensions: —
Location: —Dimensions: —
Floor Type: Carpet
Bathroom Info:
Full Bathrooms: 2
Partial Bathrooms: 1Full Bathrooms: 2
Bathroom Amenities: —
Bathroom in Basement: 0
Dining Room Info:
Dimensions: —
Location: —Dimensions: —
Floor Type: Other
Kitchen Info:
Dimensions: —
Location: —Dimensions: —
Floor Type: Other
Features: Eating Area-Table Space
Living Room Info:
Dimensions: —
Location: —Dimensions: —
Floor Type: Carpet
Additional Rooms Info:
Rooms: Foyer, Utility Room-2nd Floor
Basement: FullRooms: Foyer, Utility Room-2nd Floor
Other Specifics
| 2 | |
| Concrete Perimeter | |
| Garage | |
| — | |
| — | |
| — | |
| — | |
| — | |
| 91.18X30X81.22X44.46X11.18 | |
| — | |
| — | |
| — | |
| Range, Dishwasher, Refrigerator, Washer, Dryer | |
| Not in DB | |
| — | |
| — | |
| — |
Tax History
| Year | Property Taxes |
|---|---|
| 2008 | $4,267 |
| 2012 | $4,160 |
| 2014 | $5,101 |
Contact Agent
Nearby Similar Homes
791 Silk Oak Lane, Crystal Lake, Illinois 60014
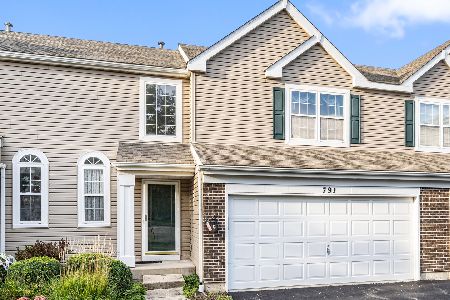
For Sale
$300,000
2 beds / 1.1 baths / 1,958 ft2
Condos/Townhomes / Built: 1995
27
645 Ruby Street, Crystal Lake, Illinois 60014
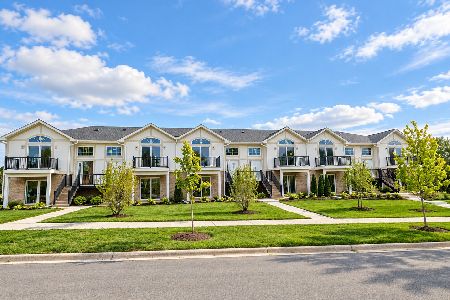
For Sale
$369,000
3 beds / 2.0 baths / 1,450 ft2
Condos/Townhomes / Built: 2026
6
Nearby Sold Comparables


Contact Agent
Listing Provided By
Prudential First Realty
