

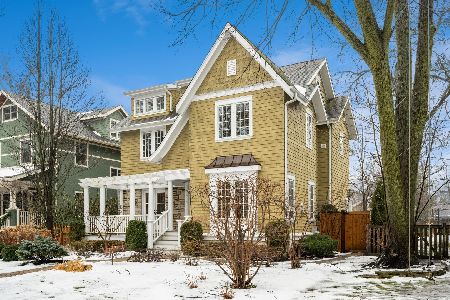
211 Ninth Street, Wilmette, Illinois 60091
Subdivision > East Wilmette
Sorry, we are updating photos, please update this page in 15 minutes
$1,597,500
|
Sold
|
|
| Status: | Closed |
| Sqft: | 4,850 |
| Cost/Sqft: | $346 |
| Beds: | 5 |
| Baths: | 6 |
| Year Built: | 2009 |
| Property Taxes: | $0 |
| Days On Market: | 6494 |
| Lot Size: | 0,20 |
Description
Delightful new constr. in East Wilmette. This 5 bedroom, 5 1/2 bath home features designer selected finishes, custom millwork & is fully equipped w/surround sound. Other bonuses include, spacious mudroom, large kit. and beautiful eat-in with FP & desk area. 3rd flr retreat, 2nd flr laundry & inviting finished basement with wet bar & additional bedrm. Located near trains, town, schools & beach. Completion Spring 2009
Property Specifics
| Single Family | |
| — | |
| Traditional | |
| 2009 | |
| Full | |
| Cedar, Stone | |
| Asphalt | |
| — | |
| No | |
| 0.2 |
| Cook | |
| East Wilmette | |
| 0 / Not Applicable | |
| None | |
| Public | |
| Public Sewer | |
| Central Air, Zoned | |
| Natural Gas, Forced Air, Sep Heating Systems - 2+, Zoned | |
| 07114910 | |
| 05344000190000 |
Nearby Schools
| NAME: | DISTRICT: | DISTANCE: | |
|---|---|---|---|
|
Grade School
Central Elementary School |
39 | — | |
|
Middle School
Highcrest Middle School |
39 | Not in DB | |
|
High School
New Trier Twp H.s. Northfield/wi |
203 | Not in DB | |
Property History
| DATE: | EVENT: | PRICE: | SOURCE: |
|---|---|---|---|
| 30 Jun, 2009 | Sold | $1,597,500 | MRED MLS |
| 4 May, 2009 | Under contract | $1,679,000 | MRED MLS |
| 20 Jan, 2009 | Listed for sale | $1,679,000 | MRED MLS |
Sorry, we are updating photos, please update this page in 15 minutes
Room Specifics
All Bedroom Info:
Total Bedrooms: 5
Bedrooms Above Ground: 5
Bedrooms Below Ground: 0
Total Bedrooms: 5
Bedrooms Above Ground: 5
Bedrooms Below Ground: 0
Second Bedroom Info:
Dimensions: —
Location: —Dimensions: —
Floor Type: Carpet
Third Bedroom Info:
Dimensions: —
Location: —Dimensions: —
Floor Type: Carpet
Fourth Bedroom Info:
Dimensions: —
Location: —Dimensions: —
Floor Type: Carpet
Bathroom Info:
Full Bathrooms: 6
Partial Bathrooms: 1Full Bathrooms: 6
Bathroom Amenities: Whirlpool, Separate Shower, Double Sink
Bathroom in Basement: 1
Dining Room Info:
Dimensions: —
Location: —Dimensions: —
Floor Type: Hardwood
Kitchen Info:
Dimensions: —
Location: —Dimensions: —
Floor Type: Hardwood
Features: Island, Pantry-Closet
Laundry Room Info:
Dimensions: —
Location: —Dimensions: —
Floor Type: Ceramic Tile
Living Room Info:
Dimensions: —
Location: —Dimensions: —
Floor Type: Hardwood
Family Room Info:
Dimensions: —
Location: —Dimensions: —
Floor Type: Hardwood
Additional Rooms Info:
Rooms: Bedroom 5, Breakfast Room, Gallery, Mud Room, Office, Recreation Room, Utility Room-2nd Floor
Basement: FullRooms: Bedroom 5, Breakfast Room, Gallery, Mud Room, Office, Recreation Room, Utility Room-2nd Floor
Other Specifics
| 2 | |
| Concrete Perimeter | |
| Garage | |
| — | |
| — | |
| — | |
| Deck | |
| Landscaped | |
| 50X177 | |
| Finished,Interior Stair | |
| Full | |
| Vaulted/Cathedral Ceilings, Skylight(s) | |
| Range, Microwave, Dishwasher, Refrigerator, Disposal | |
| Not in DB | |
| Pool, Tennis Courts | |
| — | |
| Wood Burning, Gas Starter, Heatilator |
Tax History
| Year | Property Taxes |
|---|
Contact Agent
Nearby Similar Homes
223 9th Street, Wilmette, Illinois 60091

For Sale
$2,850,000
4 beds / 5.1 baths / 0 ft2
Single Family / Built: 2002
54
414 Laurel Avenue, Wilmette, Illinois 60091

For Sale
$2,999,999
4 beds / 5.1 baths / 0 ft2
Single Family / Built: 2026
33
2423 Harrison Street, Evanston, Illinois 60201

For Sale
$2,145,000
5 beds / 4.1 baths / 5,550 ft2
Single Family / Built: 1894
18
Nearby Sold Comparables
211 9th Street, Wilmette, Illinois 60091

Sold
$649,000
5 beds / 2.1 baths / 0 ft2
Single Family / Built: 1910
6870
211 9th Street, Wilmette, Illinois 60091

Sold
$1,695,000
5 beds / 6.0 baths / 0 ft2
Single Family / Built: 2009
2069
211 9th Street, Wilmette, Illinois 60091
Sold
$1,995,000
4 beds / 6.0 baths / 4,990 ft2
Single Family / Built: 2009
998
215 Ninth Street, Wilmette, Illinois 60091
Sold
$699,000
4 beds / 3.0 baths / 2,312 ft2
Single Family / Built: 1912
4770
205 9th Street, Wilmette, Illinois 60091
Sold
$1,299,000
4 beds / 4.1 baths / 4,350 ft2
Single Family / Built: 1915
2429
Contact Agent
Listing Provided By
Murray & Harrison, LTD
