

2110 Champion Drive, Grayslake, Illinois 60030
Subdivision > Saddlebrook Farms
Sorry, we are updating photos, please update this page in 15 minutes
$74,000
|
Sold
|
|
| Status: | Closed |
| Sqft: | 1,287 |
| Cost/Sqft: | $62 |
| Beds: | 2 |
| Baths: | 2 |
| Year Built: | 1999 |
| Property Taxes: | $77 |
| Days On Market: | 2843 |
| Lot Size: | 0,00 |
Description
RANCH home in a wonderful, private 55+ community. Spacious living room and dining room. Large master bedroom with a nice walk-in closet, en-suite master bathroom with a walk-in shower. Second bedroom with bay window. Kitchen has a lot of counter space with a breakfast bar. Covered front porch and open back deck. Association fees include professional landscaping, lawn care, snow removal, and water. Community activities include clubhouse, crafts, sports, biking, and fishing. Low maintenance home with 9' vaulted ceilings, all appliances, water and sewer. Attached garage. Call today and come and see what this home has to offer!
Property Specifics
| Single Family | |
| — | |
| Ranch | |
| 1999 | |
| None | |
| Vinyl Siding | |
| Asphalt | |
| — | |
| No | |
| — |
| Lake | |
| Saddlebrook Farms | |
| 779 / Monthly | |
| Water, Insurance, Clubhouse, Exercise Facilities, Lawn Care, Snow Removal | |
| Lake Michigan | |
| Public Sewer | |
| Central Air | |
| Natural Gas | |
| 10279910 | |
| 10091000000000 |
Property History
| DATE: | EVENT: | PRICE: | SOURCE: |
|---|---|---|---|
| 2 Sep, 2015 | Sold | $77,000 | MRED MLS |
| 22 Jul, 2015 | Under contract | $82,500 | MRED MLS |
| — | Last price change | $90,000 | MRED MLS |
| 8 May, 2015 | Listed for sale | $90,000 | MRED MLS |
| 17 Sep, 2019 | Sold | $74,000 | MRED MLS |
| 18 Aug, 2019 | Under contract | $80,000 | MRED MLS |
| — | Last price change | $82,000 | MRED MLS |
| 16 Jan, 2019 | Listed for sale | $90,000 | MRED MLS |
Sorry, we are updating photos, please update this page in 15 minutes
Room Specifics
All Bedroom Info:
Total Bedrooms: 2
Bedrooms Above Ground: 2
Bedrooms Below Ground: 0
Total Bedrooms: 2
Bedrooms Above Ground: 2
Bedrooms Below Ground: 0
Second Bedroom Info:
Dimensions: —
Location: —Dimensions: —
Floor Type: Carpet
Bathroom Info:
Full Bathrooms: 2
Partial Bathrooms: 1Full Bathrooms: 2
Bathroom Amenities: Separate Shower
Bathroom in Basement: —
Dining Room Info:
Dimensions: —
Location: —Dimensions: —
Floor Type: Carpet
Kitchen Info:
Dimensions: —
Location: —Dimensions: —
Floor Type: Vinyl
Features: Eating Area-Breakfast Bar
Laundry Room Info:
Dimensions: —
Location: —Dimensions: —
Floor Type: Vinyl
Living Room Info:
Dimensions: —
Location: —Dimensions: —
Floor Type: Carpet
Additional Rooms Info:
Rooms: No additional rooms
Basement: NoneRooms: No additional rooms
Other Specifics
| 2 | |
| — | |
| Garage | |
| — | |
| — | |
| — | |
| Deck, Porch | |
| — | |
| COMMON | |
| — | |
| Full | |
| Vaulted/Cathedral Ceilings, First Floor Bedroom, First Floor Laundry, Walk-In Closet(s) | |
| Range, Dishwasher, Refrigerator, Washer, Dryer, Disposal | |
| Not in DB | |
| Clubhouse, Street Lights, Street Paved | |
| — | |
| — |
Tax History
| Year | Property Taxes |
|---|---|
| 2015 | $93 |
| 2019 | $77 |
Contact Agent
Nearby Similar Homes
2529 Lippizan Lane, Grayslake, Illinois 60030
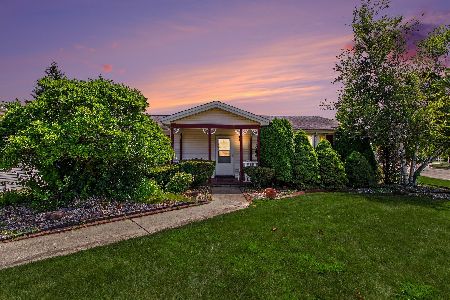
For Sale
$162,500
2 beds / 2.0 baths / 1,650 ft2
Single Family / Built: 1998
98
2516 Lippizan Lane, Grayslake, Illinois 60030
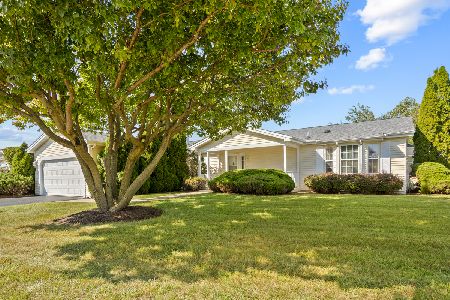
For Sale
$205,000
2 beds / 2.0 baths / 1,624 ft2
Single Family / Built: 1998
43
2724 Bluegrass Court, Grayslake, Illinois 60030
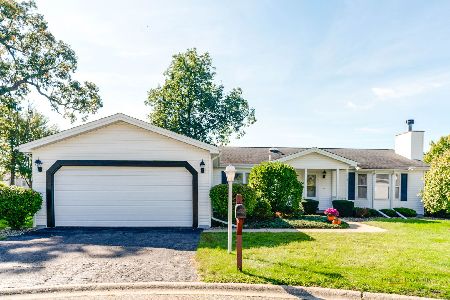
For Sale
$274,900
2 beds / 2.0 baths / 1,876 ft2
Single Family / Built: 1998
28
1832 Paddock Court, Grayslake, Illinois 60030
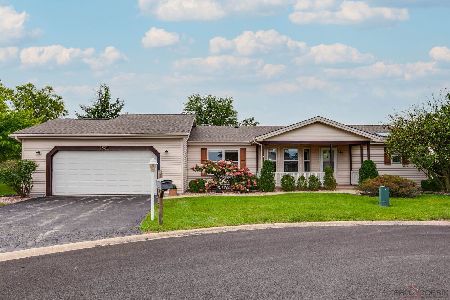
For Sale
$325,000
3 beds / 2.0 baths / 2,240 ft2
Single Family / Built: 1997
42
1815 Paddock Court, Grayslake, Illinois 60030
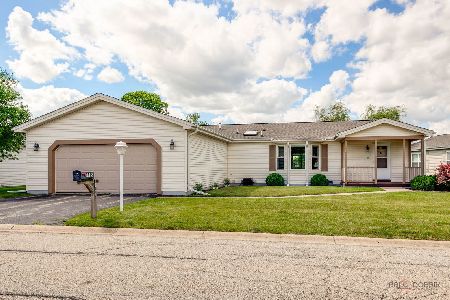
For Sale
$275,000
2 beds / 2.0 baths / 1,624 ft2
Single Family / Built: 1998
126
1537 Colt Lane, Grayslake, Illinois 60030
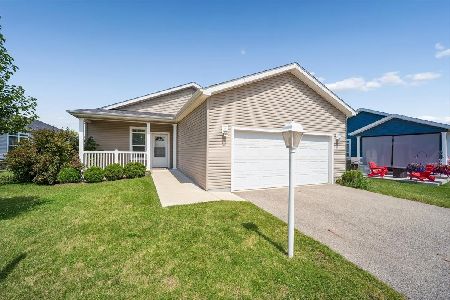
For Sale
$227,500
2 beds / 2.0 baths / 1,660 ft2
Single Family / Built: 2022
85
Nearby Sold Comparables
2110 Champion Drive, Grayslake, Illinois 60030

Sold
$82,500
2 beds / 1.1 baths / 1,287 ft2
Single Family / Built: 1999
4192
2108 Champion Drive, Grayslake, Illinois 60030
Sold
$105,000
2 beds / 1.1 baths / 1,287 ft2
Single Family / Built: 1998
5363
2108 Champion Drive, Grayslake, Illinois 60030

Sold
$135,000
2 beds / 1.1 baths / 1,287 ft2
Single Family / Built: 1998
1679
2315 Horseshoe Court, Grayslake, Illinois 60030
Sold
$104,900
2 beds / 2.0 baths / 1,680 ft2
Single Family / Built: 1998
4231
2024 Lake Churchill Drive, Grayslake, Illinois 60030
Sold
$130,000
3 beds / 2.0 baths / 2,156 ft2
Single Family / Built: 1998
3149
2529 Lippizan Lane, Grayslake, Illinois 60030
Sold
$110,900
2 beds / 2.0 baths / 1,650 ft2
Single Family / Built: 1998
4210
Contact Agent
Listing Provided By
Berkshire Hathaway HomeServices Starck Real Estate
