

2110 Fox Lane, Des Plaines, Illinois 60018
Sorry, we are updating photos, please update this page in 15 minutes
$345,000
|
Sold
|
|
| Status: | Closed |
| Sqft: | 1,900 |
| Cost/Sqft: | $184 |
| Beds: | 5 |
| Baths: | 3 |
| Year Built: | 1958 |
| Property Taxes: | $7,641 |
| Days On Market: | 2707 |
| Lot Size: | 0,18 |
Description
Spacious and beautiful 5 bedroom corner house in great neighborhood!Perfect for in laws as a bedroom and full bath on main level. Completely rehab in 2015. Hardwood floors, open kitchen with cherry cabinets and granite counter top ,SS appliances.Full finished basement has bedroom. Ready to move in. Close to major highways. O'hare airport, River casino.
Property Specifics
| Single Family | |
| — | |
| — | |
| 1958 | |
| Full | |
| Vinyl Siding, Brick | |
| Asphalt | |
| — | |
| No | |
| 0.18 |
| Cook | |
| — | |
| 0 / Not Applicable | |
| None | |
| Lake Michigan | |
| Public Sewer | |
| Central Air | |
| Natural Gas, Forced Air | |
| 10415399 | |
| 09332100240000 |
Nearby Schools
| NAME: | DISTRICT: | DISTANCE: | |
|---|---|---|---|
|
Grade School
Orchard Place Elementary School |
62 | — | |
|
Middle School
Iroquois Community School |
62 | Not in DB | |
|
High School
Maine West High School |
207 | Not in DB | |
Property History
| DATE: | EVENT: | PRICE: | SOURCE: |
|---|---|---|---|
| 2 Mar, 2015 | Sold | $171,100 | MRED MLS |
| 5 Feb, 2015 | Under contract | $184,900 | MRED MLS |
| — | Last price change | $199,900 | MRED MLS |
| 22 Oct, 2014 | Listed for sale | $224,900 | MRED MLS |
| 15 Jan, 2016 | Sold | $312,500 | MRED MLS |
| 10 Nov, 2015 | Under contract | $329,900 | MRED MLS |
| — | Last price change | $339,900 | MRED MLS |
| 24 Aug, 2015 | Listed for sale | $339,900 | MRED MLS |
| 4 Oct, 2019 | Sold | $345,000 | MRED MLS |
| 19 Aug, 2019 | Under contract | $349,900 | MRED MLS |
| — | Last price change | $359,900 | MRED MLS |
| 13 Jun, 2019 | Listed for sale | $359,900 | MRED MLS |
Sorry, we are updating photos, please update this page in 15 minutes
Room Specifics
All Bedroom Info:
Total Bedrooms: 6
Bedrooms Above Ground: 5
Bedrooms Below Ground: 1
Total Bedrooms: 6
Bedrooms Above Ground: 5
Bedrooms Below Ground: 1
Second Bedroom Info:
Dimensions: —
Location: —Dimensions: —
Floor Type: Carpet
Third Bedroom Info:
Dimensions: —
Location: —Dimensions: —
Floor Type: Carpet
Fourth Bedroom Info:
Dimensions: —
Location: —Dimensions: —
Floor Type: Carpet
Bathroom Info:
Full Bathrooms: 3
Partial Bathrooms: 0Full Bathrooms: 3
Bathroom Amenities: —
Bathroom in Basement: 1
Dining Room Info:
Dimensions: —
Location: —Dimensions: —
Floor Type: Hardwood
Kitchen Info:
Dimensions: —
Location: —Dimensions: —
Floor Type: Hardwood
Living Room Info:
Dimensions: —
Location: —Dimensions: —
Floor Type: Hardwood
Family Room Info:
Dimensions: —
Location: —Dimensions: —
Floor Type: Carpet
Additional Rooms Info:
Rooms: Bedroom 5, Bedroom 6
Basement: FullRooms: Bedroom 5, Bedroom 6
Other Specifics
| 2 | |
| Concrete Perimeter | |
| Garage | |
| — | |
| — | |
| — | |
| — | |
| Corner Lot | |
| 125X60X125X65 | |
| — | |
| None | |
| Hardwood Floors | |
| Range, Microwave, Dishwasher, Refrigerator, Stainless Steel Appliance(s) | |
| Not in DB | |
| — | |
| — | |
| — |
Tax History
| Year | Property Taxes |
|---|---|
| 2015 | $7,010 |
| 2016 | $7,207 |
| 2019 | $7,641 |
Contact Agent
Nearby Similar Homes
2086 Nimitz Drive, Des Plaines, Illinois 60018
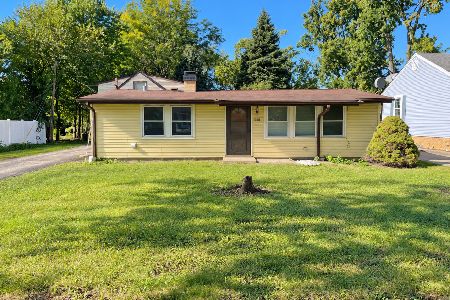
For Sale
$299,000
2 beds / 1.0 baths / 845 ft2
Single Family / Built: 1956
25
2115 Halsey Drive, Des Plaines, Illinois 60018
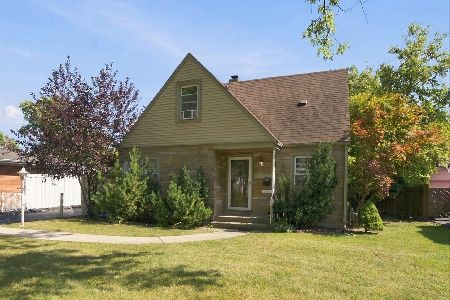
For Sale
$365,000
3 beds / 1.1 baths / 1,500 ft2
Single Family / Built: 1954
28
1757 Farwell Avenue, Des Plaines, Illinois 60018
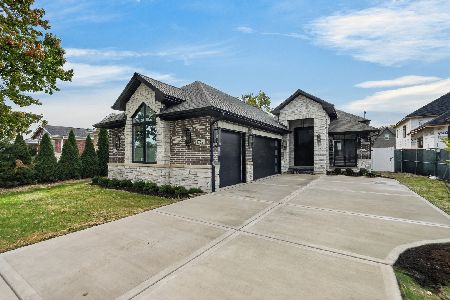
For Sale
$1,299,900
4 beds / 4.0 baths / 3,850 ft2
Single Family / Built: 2026
5
Nearby Sold Comparables
2110 Fox Lane, Des Plaines, Illinois 60018

Sold
$184,900
5 beds / 3.0 baths / 1,900 ft2
Single Family / Built: 1958
4402
2110 Fox Lane, Des Plaines, Illinois 60018
Sold
$329,900
5 beds / 3.0 baths / 1,900 ft2
Single Family / Built: 1958
4096
2090 Fox Lane, Des Plaines, Illinois 60018
Sold
$144,900
3 beds / 1.1 baths / 1,378 ft2
Single Family / Built: 1959
5126
2090 Fox Lane, Des Plaines, Illinois 60018
Sold
$249,750
3 beds / 2.0 baths / 1,693 ft2
Single Family / Built: 1959
4940
2721 Pearle Drive, Des Plaines, Illinois 60018
Sold
$238,000
3 beds / 2.1 baths / 1,600 ft2
Single Family / Built: 1959
3781
2721 Pearle Drive, Des Plaines, Illinois 60018

Sold
$309,000
3 beds / 2.1 baths / 1,842 ft2
Single Family / Built: 1959
2428
Contact Agent
Listing Provided By
Welcome Realty
